Get in Touch with TiAlloy Company


Updated: August 2026
Titanium Products Hub means an industrial decision guide here, not a bicycle wheel hub or a supplier catalog. It helps engineers and buyers move from service conditions to a wrought product form, grade family, governing specification, supplied condition, inspection scope, and quote-ready order line.
Quick Specs: Start With Six Inputs
- Service environment: media, concentration (%), contaminants, flow, and cleaning cycle
- Mechanical duty: load, stiffness, fatigue, impact, pressure (MPa), and wear interfaces
- Temperature: operating range and excursions (°C or °F)
- Geometry: thickness, diameter, wall, length, and machining allowance (mm or in)
- Joining route: welding, fastening, machining, forming, or a mixed route
- Evidence burden: standard edition, tests, traceability, inspection, and end-use approval
TL;DR
Choose the service envelope first, then shortlist product form and grade. Use form to begin the standards search, but let application and contract finish it. Compare quotations only after condition, dimensions, evidence, packaging, and delivery terms match.
What This Titanium Products Hub Covers, and What It Does Not
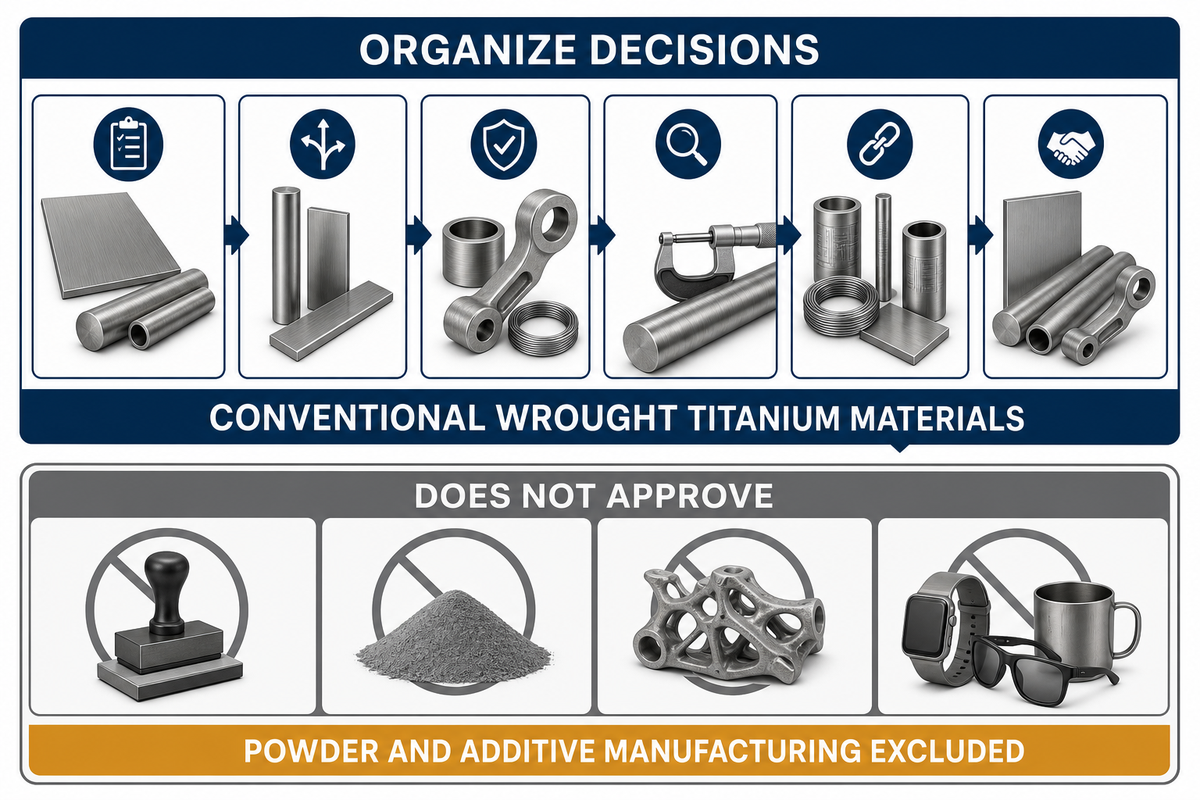
An industrial titanium products hub should organize decisions rather than list stock shapes. It’s an industry-facing metal procurement framework for conventional wrought titanium materials: plate, sheet, strip, bar, billet, tube, pipe, wire, and forgings. It shows how to frame an order; it doesn’t approve a material, component, supplier, or process for service.
Additive-manufacturing powder sits outside this scope. Powder projects need feedstock-specific controls such as particle-size distribution, flow and spread behavior, reuse history, contamination limits, powder-layer density, machine parameters, and process qualification. Such a checklist can’t be borrowed from wrought-product purchasing and relabeled as powder qualification.
That boundary also separates this guide from TiAlloy’s commercial titanium products and supply hub. TiAlloy’s commercial page answers what the company offers. This article answers which technical questions must be settled before a buyer asks any supplier to price a defined requirement.
Start With the 6-Node Service-to-Form Atlas
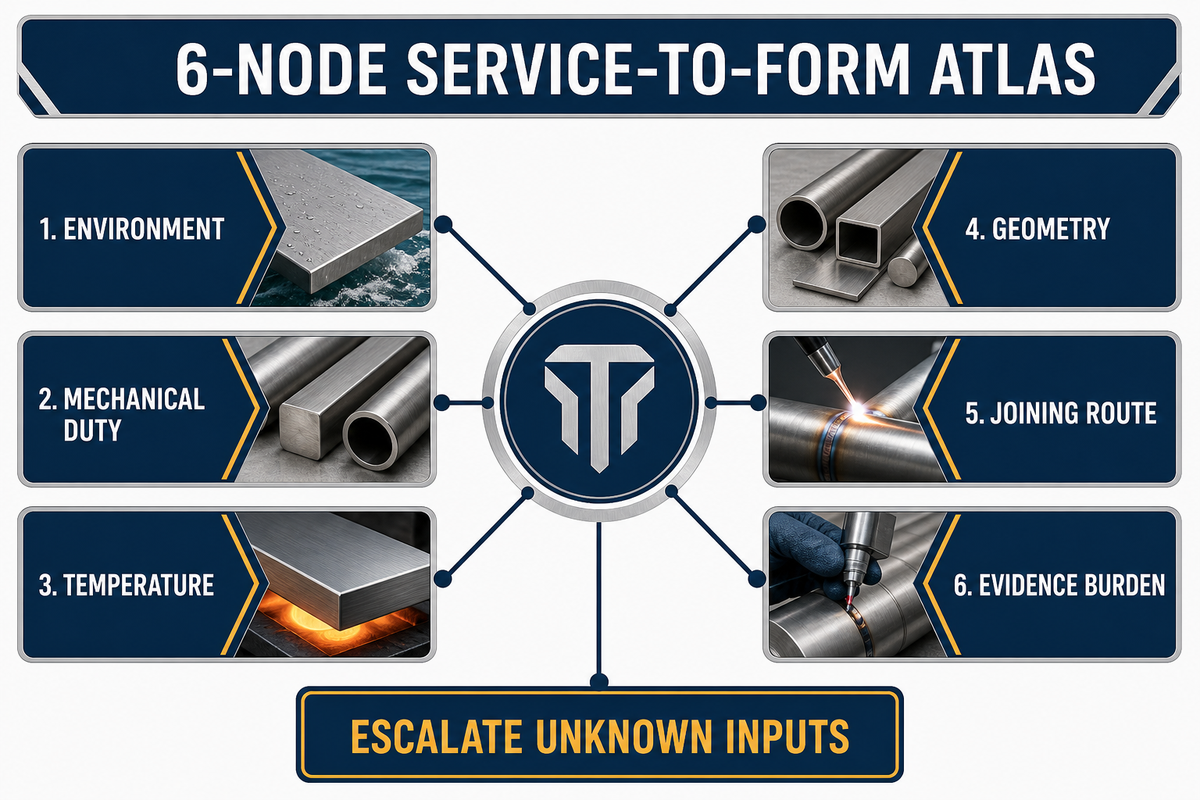
The 6-Node Service-to-Form Atlas is an editorial scoping tool that orders six decisions: environment, mechanical duty, temperature, geometry, joining route, and evidence burden. That scope boundary leads to a sequence instead of a supplier-catalog choice. Using the atlas prevents a familiar grade or available stock shape from becoming the starting assumption. It isn’t a standard, design code, or qualification method.
Definition: The 6-Node Service-to-Form Atlas maps six service inputs to a defensible product-form shortlist before grade and specification are finalized.
- Environment: identify the fluid or atmosphere, concentration (%), contaminants, velocity, cleaning agents, and contact duration.
- Mechanical duty: define static load, cyclic load, stiffness, impact, pressure (MPa), and interfaces that may wear or gall.
- Temperature: record normal and upset limits in °C or °F, plus joining and heat-treatment exposure.
- Geometry: fix finished thickness, outside diameter, wall, length, bend radius, and removable stock in mm or in.
- Joining route: identify welds, fasteners, formed features, machined transitions, and dissimilar-material interfaces.
- Evidence burden: identify the candidate form standard, application overlays, test records, traceability, inspection, and approval authority.
Sequence matters. For a corrosion-service vessel, begin with chemistry and fabrication; for a rotating shaft, begin with load, stiffness, geometry, and machining; for a heat-exchanger path, begin with fluid duty, pressure, temperature, tube geometry, joining, and applicable equipment rules.
Those routes may point to different forms even when the alloy family overlaps.
Use the atlas as an escalation map. If a node is unknown, do not hide the gap behind “Grade 2,” “Grade 5,” or “ASTM material.” Mark the missing input, name who owns it, and delay final form or standard selection until the responsible engineering or procurement authority resolves it.
Match the Manufacturing Task to Product Form
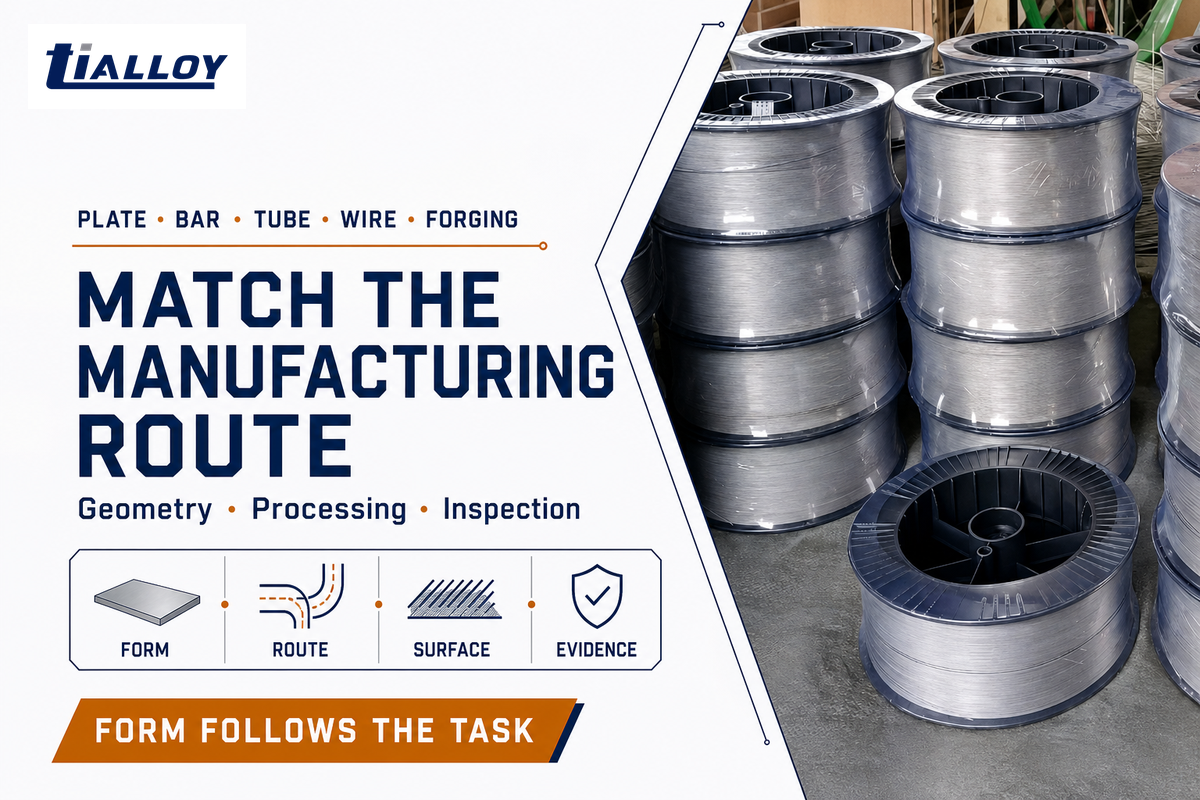
Product form should follow the finished geometry and manufacturing route. Flat stock supports cut-and-form fabrication, bars support machined sections, tubular products create fluid paths, wire supplies small cross-sections, and forgings approach a directional final shape. Each route creates different questions about dimensions, condition, tests, surface, and stock removal.
| Form type | First route question |
|---|---|
| Plate | Cut, form, weld, or machine? |
| Sheet | Cut length or coil? |
| Strip | Which edge and feed condition? |
| Bar | Which section and machining allowance? |
| Billet | Which final conversion route? |
| Tube | Which outside diameter and wall convention? |
| Pipe | Which nominal size, wall, and ends? |
| Wire | Which coil, condition, and surface? |
| Forging | Which drawing and grain-flow intent? |
NASA’s titanium procurement lesson illustrates why this distinction is physical, not clerical. Its wrought-process diagram separates billet routes into rolled sheet, strip, and plate; forged bar and forgings; and high-deformation wire, rings, tubes, or drawn shapes. NASA also warns that cutting an intermediate form down doesn’t recreate the thermomechanical history of the specified final form.
| Product form | Starting geometry | Typical downstream task | Define before quotation | Unsafe shortcut |
|---|---|---|---|---|
| Plate | Thicker flat stock | Cut, machine, form, or weld | Thickness (mm), width, length, flatness, surface | Assuming sheet and plate share every requirement |
| Sheet | Thin flat stock | Form, cut, join, or line | Thickness (mm), coil or cut length, finish, edge | Using nominal thickness without tolerance basis |
| Strip | Narrow flat coil | Continuous forming or precision feed | Width (mm), thickness, edge, coil mass (kg) | Treating a slit edge as a finished edge |
| Bar | Round, square, rectangular, or hexagonal section | Turn, mill, drill, or grind | Diameter or section (mm), length, straightness, surface, allowance | Pricing only by grade and diameter |
| Billet | Intermediate wrought stock | Further forging, rolling, or conversion | Conversion route, section, heat history, intended final form | Representing cut billet as processed plate |
| Tube | Hollow round or shaped section | Heat transfer, instrumentation, or fluid service | Outside diameter (mm), wall (mm), length, seam route, end condition | Using “pipe” and “tube” as interchangeable order terms |
| Pipe | Hollow product ordered by a pipe convention | Process piping and fluid transport | Nominal size, schedule or wall (mm), route, ends, code basis | Choosing from outside diameter alone |
| Wire | Small continuous section | Feedstock, fastener, mesh, or specialized forming | Diameter (mm), coil form, condition, surface, straightened length | Applying bar requirements to wire |
| Forging | Shaped wrought piece | Near-net machining for load-bearing geometry | Drawing, grain-flow intent, allowance (mm), heat treatment, tests | Calling any machined block a forging |
TiAlloy publishes form-specific pages for titanium plate and sheet, titanium tube and pipe, titanium bar and rod, titanium wire, and titanium forgings. Use them once the form is shortlisted, not as substitutes for a drawing or governing specification.
Product Form Starts the Standards Search, Application Finishes It
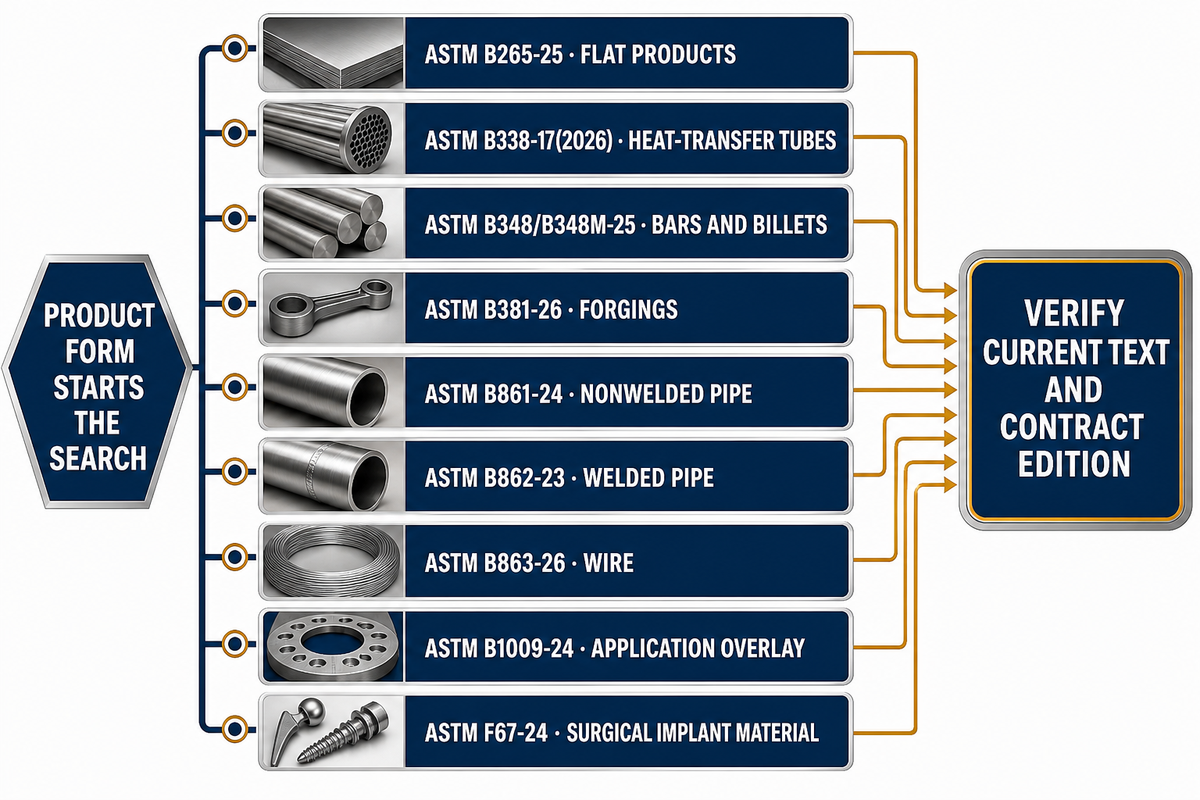
Form narrows the standards search, but that’s only one step. Application, geometry, manufacturing process, jurisdiction, design code, customer needs, and contract may all point to a different or narrower specification. Treat a form table as a routing aid, never as authority to place a standard on a purchase order without checking its scope.
| Public designation | Publicly stated scope cue | What the title can route | What still needs confirmation |
|---|---|---|---|
| ASTM B265-25 | Strip, sheet, and plate | Flat-product starting family | Grade, condition, dimensions, tests, edition, application overlays |
| ASTM B338-17(2026) | Tubes made without a longitudinal seam or by welding for condensers and heat exchangers | Named heat-transfer tube scope | Equipment code, geometry, route, inspection, purchaser options |
| ASTM B348/B348M-25 | Bars and billets | Bar or billet starting family | Final form, condition, dimensions, sector criteria |
| ASTM B381-26 | Forgings | Forged-product starting family | Drawing, heat treatment, tests, acceptance authority |
| ASTM B861-24 | Pipe without a longitudinal weld | Nonwelded pipe route | Pipe convention, code, ends, tests, edition |
| ASTM B862-23 | Welded pipe | Welded pipe route | Weld route, code, examination, purchaser provisions |
| ASTM B863-26 | Wire | Wire starting family | Diameter (mm), condition, coil, surface, end-use requirements |
| ASTM B1009-24 | Deformed titanium alloy bars with 90-degree anchorage hooks for near-surface mounts | A civil-structure application overlay | Design basis, configuration, installation, purchaser details |
| ASTM F67-24 | Unalloyed titanium for surgical implant applications | A sector-specific material scope | Device design, regulatory path, final component acceptance |
ASTM B1009-24 stands out as a counterexample. Its scope covers titanium alloy bars with surface deformations and two 90-degree anchorage hooks for near-surface strengthening of concrete beams. Bar remains the product form, but application and geometry create a distinct specification. Therefore, “bar must always mean B348” is false.
Also watch the versioning. Publicly published ASTM Committee B10 standards show 2025 and 2026 revisions for multiple forms, but this doesn’t mean a recently published revision will retroactively replace an earlier one cited in a design drawing or contract. Always document and confirm the edition specified, whether a later version is permissible, and the delegated authority to substitute.
Why a Grade Name Is Not a Complete Product Specification
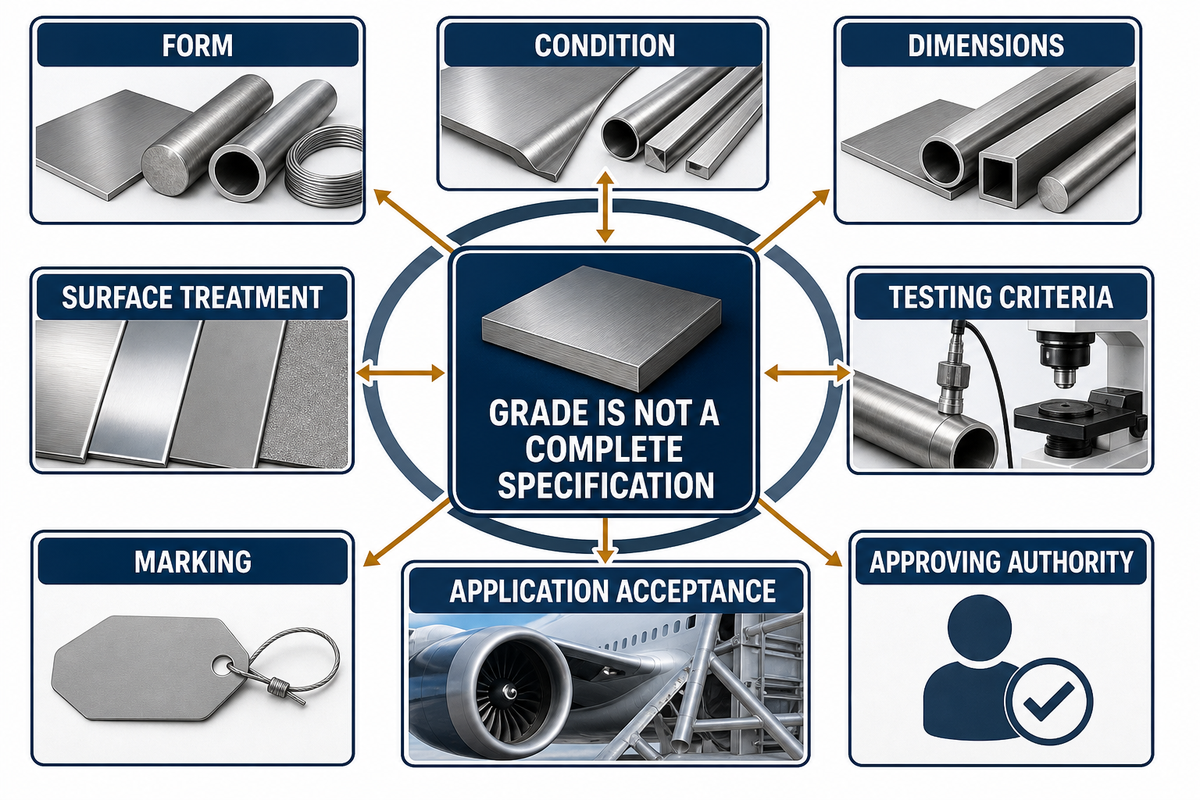
“Grade” identifies a material family, not the entire item. That standards boundary still leaves grade, form, and condition to be read together. Neither “Grade 2” nor “Ti-6Al-4V” alone defines plate, bar, tube, wire, forging, condition, dimensions, surface treatment, testing criteria, marking, or application acceptance. Buyers need the grade and the other order parameters on the same controlled line.
While commercially pure Grade 2 and Ti-6Al-4V suit different applications, neither is universally “better.” Material choice weighs corrosion resistance, mechanical properties, process media, loads, temperature, forming, welding, machining, product form, supplied condition, governing specification, and the approving authority.
A common buyer failure is writing “Grade 5 titanium, 50 mm” and assuming every supplier will price the same deliverable. Current ASTM listings separate flat products under B265-25 from bars and billets under B348/B348M-25, so grade and size alone leave the form, condition, testing, and acceptance basis unresolved.
A practical order line combines material designation, form, governing standard and edition, supplied condition, dimensions with their tolerance basis, tests performed, required documentation, marking, units, quantity, packaging, and delivery details. If the order contains only a grade identifier and nominal size, a supplier’s quote may hide significant differences in processing and evidence requirements.
More information on the general properties of Grade 2 titanium and Ti-6Al-4V is available on TiAlloy’s overview pages. This content can frame questions, but it isn’t a replacement for application expertise, a current purchased standard, or the authorized approval process.
Condition, Processing Route, Surface, and Machining Allowance

Two items with the same nominal alloy and form can produce different manufacturing outcomes because of their thermomechanical histories, supplied conditions, surface finishes, flatness, straightness, or removable stock. The supplied condition is an order variable, not a minor detail to finalize after price and delivery have been compared.
NASA’s lesson offers a concrete failure mechanism. Intermediate billet was purportedly cut down and sold as final plate without the processing expected for that final form. Processing history wasn’t a cosmetic concern: thermomechanical work and thermal history affect microstructure, and coupons from a favorable part of an intermediate cross-section may not represent the delivered section.
The same NASA lesson describes suspect intermediate billet in the 5–8 inch thickness range before it was cut into thinner cross-sections. This is an aerospace case detail, not a universal commercial-stock range.
NASA also characterizes the tested nonconformance as approximately a 5% reduction in ultimate tensile strength and a 10% reduction in tensile yield strength. Those case values do not establish acceptance limits for another contract.
For a machined part, define the delivered diameter or section in mm or in, final length, straightness basis, surface condition, and machining allowance per side in mm. For plate, add thickness, width, length, flatness, surface, edge condition, and any rolling-direction requirement from the design. For tube, add outside diameter, wall, length, seam route, ends, and required examination.
Surface instructions also need a purpose. “Bright,” “polished,” “pickled,” or “machined” can describe different routes and inspection expectations. State the measurable requirement when one exists, for example a contractually controlled roughness value in µm, rather than asking for a visual adjective and assuming every bidder interprets it identically.
Build the Inspection and Traceability Package Before Quotation
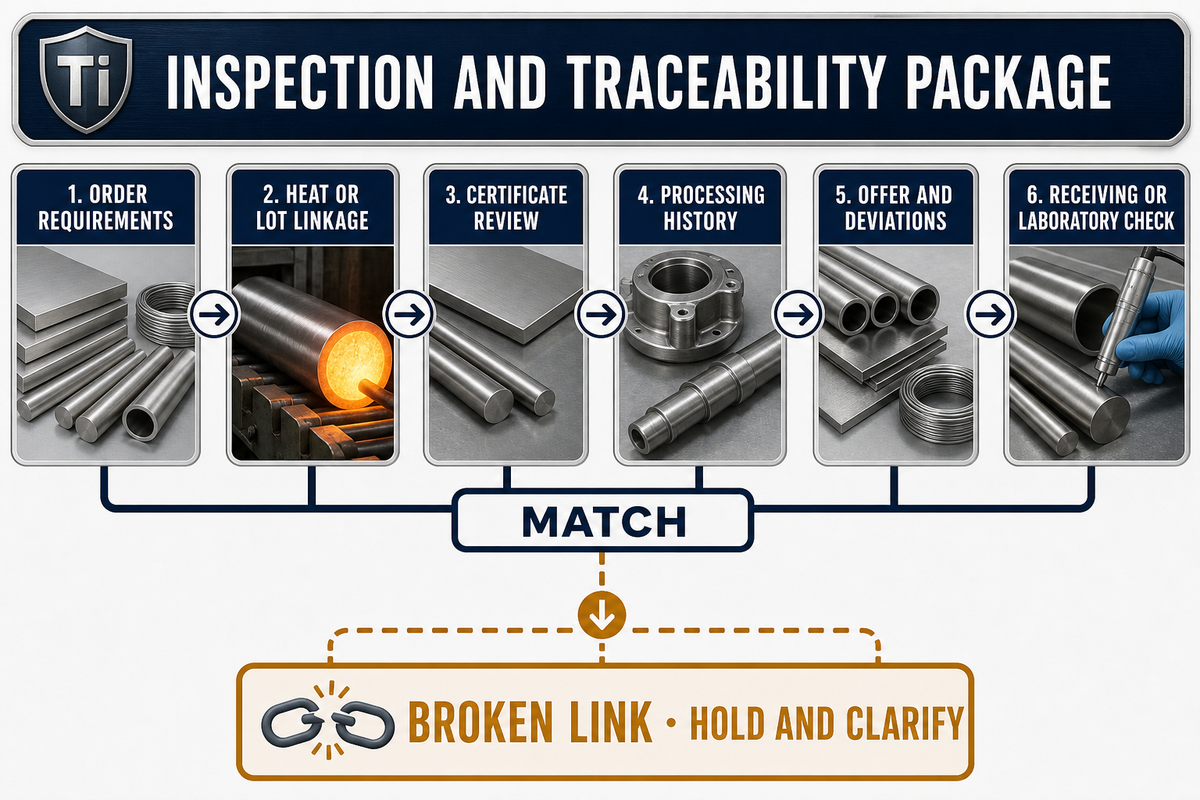
An inspection package should be defined before quotations are compared, but paperwork and conformity are separate evidence states. Even a complete-looking certificate may preserve heat identity while containing incorrect, incomplete, or nonrepresentative results. Buyers must decide which documents are required and when authenticity or independent testing needs separate verification.
NASA’s aerospace-scoped lesson reports review of approximately 1,000 titanium certification packages. Slightly more than 10% contained suspicious omissions or irregularities. Residual material tied to four suspicious packages was found and tested; all four samples failed one or more minimum specification values. NASA also identified coupons that might not represent the supplied cross-section.
Those facts do not create a universal rule that every industrial order needs the same sampling plan. They establish a narrower lesson: document continuity, document authenticity, sample representativeness, and physical conformity answer different questions. Risk, contract terms, design authority, governing rules, supplier controls, and application criticality determine which checks apply.
National Institute of Standards and Technology metrological traceability guidance adds another boundary. Measurement traceability concerns a result and its calibration chain; it does not by itself prove material identity, processing history, certificate authenticity, or end-use eligibility. Federal Aviation Administration aerospace guidance likewise distinguishes quality, eligibility, and traceability within its stated scope.
“All procurements should require that the material type and specifications be listed in the contract.”
| Evidence state | Question answered | Typical record or check | What it does not prove alone |
|---|---|---|---|
| Specified | What must be supplied? | Drawing, purchase order, standard edition, quality clauses | That the offered material meets it |
| Offered | What does the supplier propose? | Quotation, deviation list, document schedule | That deviations are approved |
| Identity-linked | Can records be tied to the heat or lot? | Marking, heat number, lot map, transfer record | That reported results are authentic |
| Document-verified | Are required fields present and internally consistent? | Certificate review against order and standard | Physical conformity |
| Representativeness-checked | Does the sample represent the supplied form and section? | Sampling location, orientation, heat/lot linkage | Every untested piece |
| Independently verified | Did a governed receiving or third-party check confirm selected attributes? | Identity test, dimensional sampling, or specified laboratory test | Requirements outside the test scope |
When Not to Buy Yet
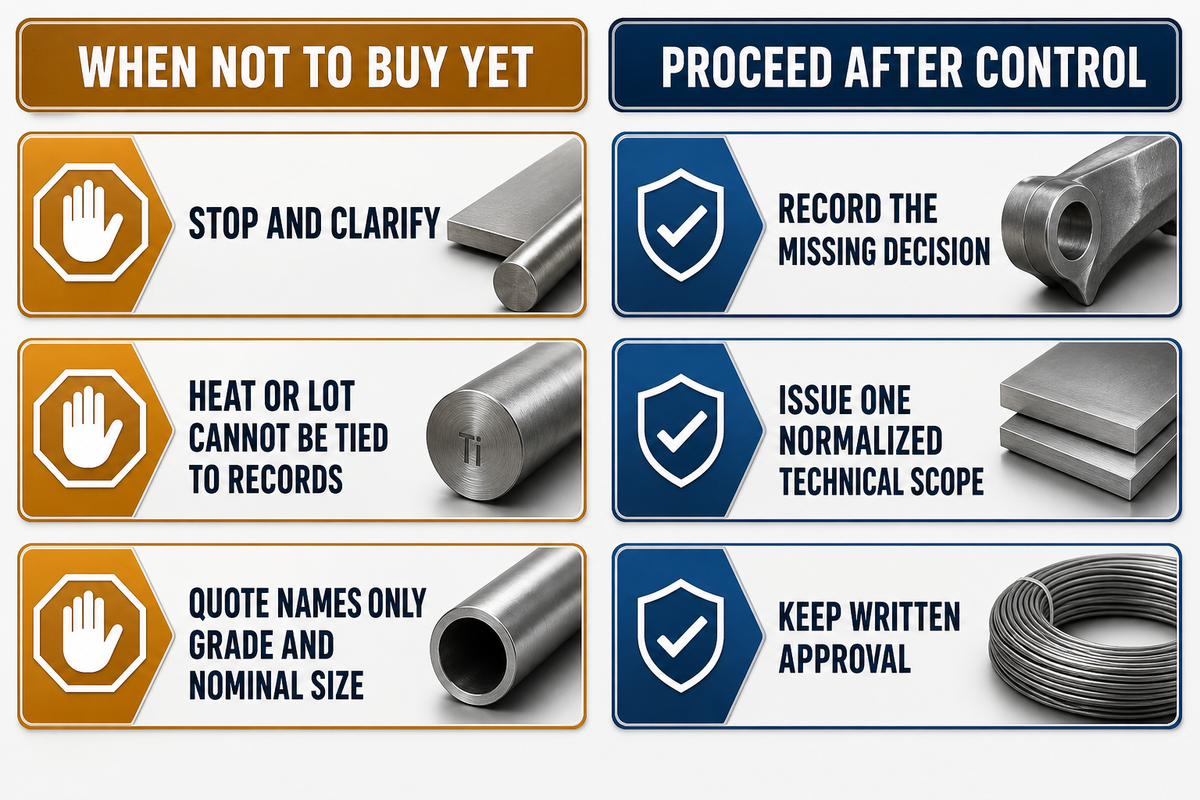
Do not release a titanium mill-product order while the product form, application-specific standard, supplied condition, final dimensions, evidence scope, sample representativeness, or substitution authority remains undefined. That separation between records and conformity creates clear stop conditions. Fast quotation against an incomplete requirement creates a price comparison that cannot reveal whether bidders are offering the same technical deliverable.
Stop and clarify
- Offered heat or lot cannot be tied to its records.
- Quote names only grade and nominal size.
- Generic form standard is used despite a known application overlay.
- Final form may have been cut from intermediate stock without verified processing history.
- Test coupon may not represent the delivered section.
- Substitution is assumed but no approval authority is named.
Proceed after control
- Record the missing decision and its owner.
- Issue one normalized technical scope to all bidders.
- List deviations and alternates separately.
- Set document-review and hold points before production.
- Define risk-based receiving checks.
- Keep written approval for any change.
Three Application Walk-Throughs With Explicit Boundaries
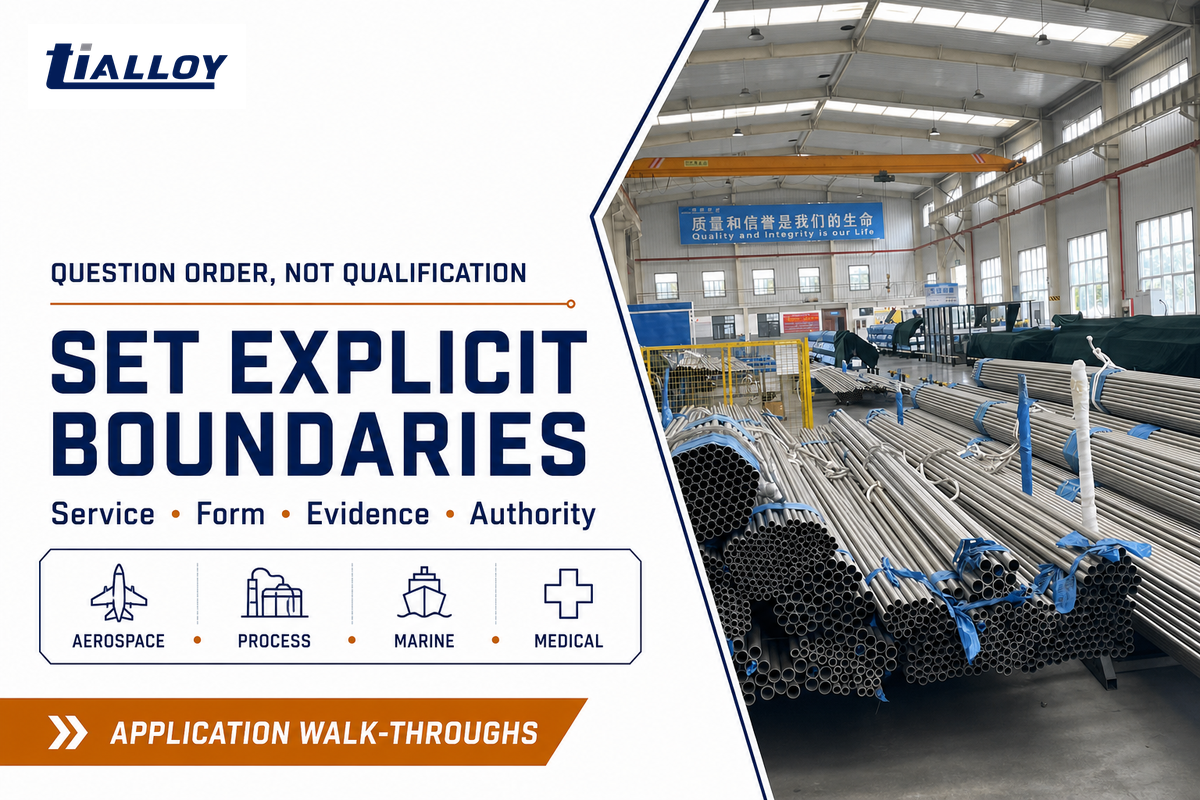
Application walk-throughs are useful when they show question order, not when they pretend to qualify a grade. These routes illustrate how service conditions can change form, standard, processing, and evidence questions. No example supplies a design allowable, corrosion guarantee, weld procedure, medical approval, or aerospace qualification.
Chemical-process heat-transfer route
Begin with media, concentration (%), contaminants, operating and upset temperature (°C), pressure (MPa), flow, cleaning regime, and design code. Narrow down from the equipment geometry to tube, pipe, plate, or a fabricated combination. Confirm grade, product standard, wall or thickness (mm), joining route, examination, certificate fields, and corrosion review with the responsible authority.
Rotating machined-component route
Begin with load, stiffness, fatigue duty, speed, interfaces, final diameter (mm), length (mm), and stock-removal plan. Bar matches a conventional machined section; a forging matches a near-net directional geometry. Contrast the routes using condition, straightness, allowance (mm), heat treatment, test orientation, traceability, and final acceptance, not raw stock price alone.
Marine fluid-system route
For marine applications, begin with seawater condition, temperature (°C), pressure (MPa), velocity, oxygenation, contaminants, crevice geometry, maintenance access, and joining. Tube, pipe, plate, or fittings may enter the design, but each has different dimensional and inspection language. Corrosion-service grade selection and galvanic compatibility require project-specific engineering review.
Turn the Selection Path Into a Quote-Ready Scope
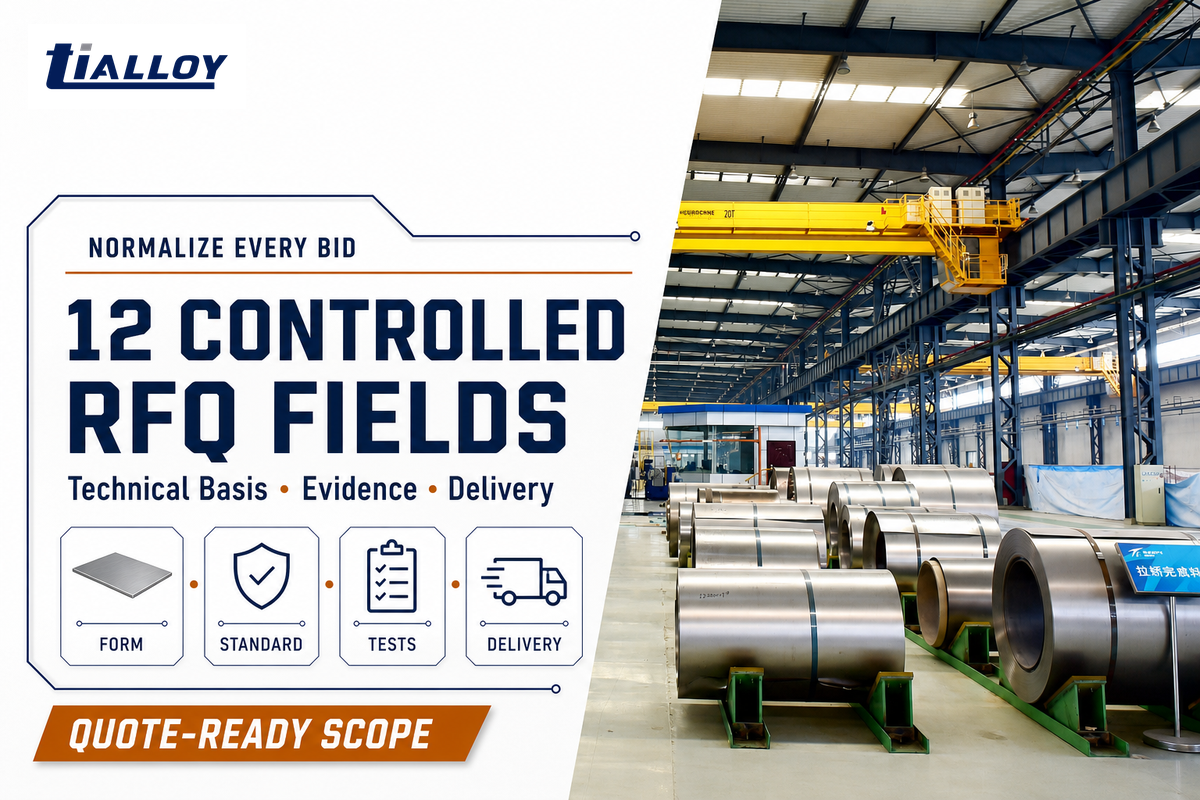
Make quotations comparable with a single normalized scope that defines service basis, product form, grade, governing standard, supplied condition, dimensions, processing, quantity, tests, documents, packaging, and delivery destination. This procurement process maintains specific requirements in view; if bidders use different assumptions, a lower total may represent a different product rather than a more competitive offer.
Illustrative normalization exercise, not a design recommendation: a tube inquiry might state 25.4 mm outside diameter, 1.65 mm wall, 6,000 mm length, 0.5 mm cut-length tolerance, 80 °C operating temperature, 110 °C excursion, 0.8 MPa pressure, 1.6 µm surface roughness, and a 500 kg crate limit. A plate inquiry might instead state 12 mm thickness, 1,500 mm width, 3,000 mm length, 3 mm machining allowance per face, 10 mm edge trim, 2 mm edge radius, 150 °C maximum temperature, 0.4 MPa design pressure, 3.2 µm surface roughness, and a 750 kg crate limit. Replace every illustrative value with the controlled drawing and engineering basis; the point is to make units and assumptions comparable.
| Scope field | What to state | Comparison check |
|---|---|---|
| 1. Service basis | Environment, load, temperature (°C), pressure (MPa), life assumptions | Same design input? |
| 2. Product form | Plate, sheet, strip, bar, billet, tube, pipe, wire, or forging | Same manufacturing route? |
| 3. Grade | Exact designation and permitted equivalent, if any | Same identity? |
| 4. Standard | Designation, edition, overlays, drawing, customer clauses | Same acceptance basis? |
| 5. Condition | Supplied condition and required heat treatment | Same state? |
| 6. Dimensions | Thickness, diameter, wall, width, length (mm or in), tolerance basis | Same finished envelope? |
| 7. Processing | Cutting, forming, machining, surface, ends, allowance (mm) | Same included work? |
| 8. Quantity | Pieces, kg, lot split, overage rule | Same quantity basis? |
| 9. Tests | Required tests, sample basis, orientation, witness or hold point | Same test scope? |
| 10. Documents | Certificate, inspection records, traceability, release timing | Same evidence package? |
| 11. Packaging | Protection, identifiers, crate limits (kg), export marking | Same logistics scope? |
| 12. Delivery | Destination, trade term, required date, partial shipment rule | Same commercial basis? |
TiAlloy states that its specialty metals service covers material selection, grade advice, specification alignment, quotation, production monitoring, inspection documentation, packaging, shipping, and post-sale technical support. Treat that as a first-party service statement, not proof of quality-control effectiveness, delivery reliability, a project outcome, certification, approval, stock level, or guaranteed lead time.
When the technical scope is settled, use TiAlloy’s titanium request-for-quotation builder to structure the inquiry, or return to the titanium products hub to examine commercial supply options. Keep deviations, alternatives, and undetermined fields visible instead of concealing them in a lump-sum figure.
How to compare an alternate without losing control
An alternative quote makes sense only if its differences are known. The bidder should keep the original line item and list the alternative on a distinct line. Each changed field should be described: grade, product form, standard edition, condition, dimensions, processing route, test scope, documentation, origin, quantity basis, packaging, delivery, and price.
Identify each departure before making the commercial comparison. Clerical clarification may leave the engineering basis intact. Dimensional changes may influence machining stock or finished geometry. Switching form may alter thermomechanical history and test orientation. Changing standards may add another application scope. Changing grade may trigger a new design, corrosion, fabrication, or regulatory review. Approval must be granted by an authorized party.
Keep three conditions in view: technically acceptable, commercially desirable, and approved for order. They are separate. Technically acceptable alternates sometimes lose their economic edge when additional machining, testing, document review, or schedule risk is considered. Commercially attractive quotations cannot be released until the necessary technical approval is recorded. This prevents an email statement such as “equivalent material” from unintentionally establishing a change to the specification.
What the 2026 U.S. Supply Picture Changes for Buyers
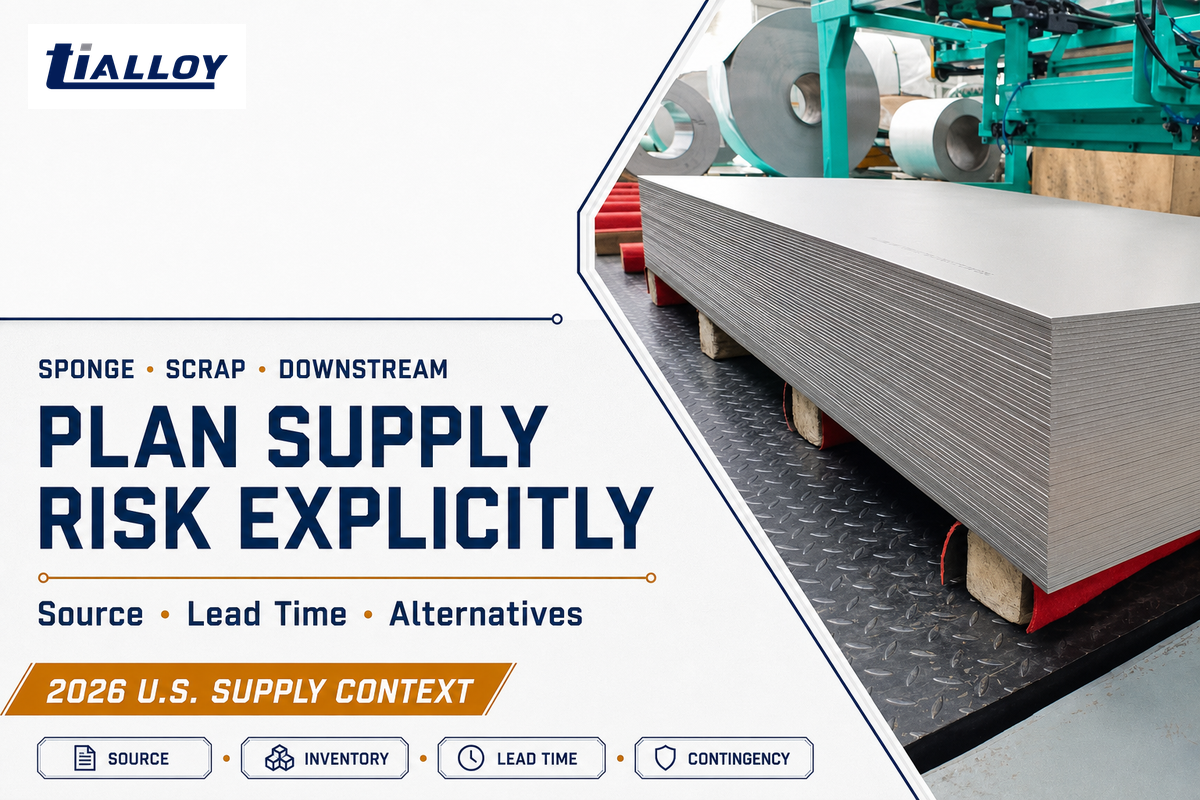
The 2026 U.S. supply picture supports earlier origin, route, and documentation planning, but it doesn’t predict availability or price for a particular titanium form, grade, qualified mill, conversion route, or TiAlloy order. Upstream raw-material and sponge statistics operate at a different level of the supply chain from downstream purchasing exposure.
Against the normalized order line from the previous section, these national figures can be used only as context.
The U.S. Geological Survey’s 2026 titanium summary reports no U.S. titanium sponge production for 2025 and estimates 44,000 tons of sponge imports. It says U.S. ingot and downstream producers relied on imported sponge and scrap; detailed 2025 consumption data were withheld.
Reported 2021–2024 sponge import source shares were Japan 77%, Saudi Arabia 13%, Kazakhstan 8%, and other sources 2%. Those percentages don’t describe finished plate, bar, tube, wire, or forging inventory. They also don’t identify a qualified source for a specific contract.
Buyer action is practical: determine origin restrictions, qualified-source limits, required conversion route, documentation timing, and substitution authority up front. Separate fixed facts from offered alternatives. Treat every price and lead-time statement as quote-specific and dated, not as a forecast derived from national mineral statistics.
Frequently Asked Questions
The following answers clarify recurring buyer questions within this guide’s central boundary: form, grade, standard, condition, and documentation must be read together. Answers can direct the next inquiry, but they do not replace engineering or authorized procurement approval.
What counts as a titanium product form?
A titanium product form is the supplied starting geometry used for downstream manufacturing, such as plate, sheet, strip, bar, billet, tube, pipe, wire, or a forging.
Form matters because it changes dimensional language, processing route, inspection questions, and the likely specification family. Finished components may begin from more than one feasible form, so review the drawing and manufacturing plan before fixing the order line. Also distinguish intermediate forms from final mill products: billet intended for further conversion does not automatically carry the processing history, dimensions, surface, or representative test evidence required for finished plate, bar, or another delivered form. Record the intended conversion route whenever intermediate stock is offered.
How do I choose between titanium plate, bar, tube, wire, and forgings?
Choose the form by matching finished geometry and manufacturing route, then test that shortlist against service, joining, condition, inspection, and standard scope before requesting supplier pricing.
Plate and sheet support flat fabrication; bar supports regular machined sections; tube and pipe create fluid paths; wire supplies small continuous sections; forgings approach near-net directional shapes. Compare feasible routes on material removal, joining, heat history, inspection access, test orientation, and documented acceptance. The least expensive starting stock is not automatically the lowest-risk finished route.
Is Grade 2 or Grade 5 titanium better?
Neither Grade 2 nor Grade 5 is universally better; service conditions and the governing design basis determine which material family is suitable for that project.
Compare environment, loads, temperature, fabrication, form, condition, and required evidence. Grade 2 and Ti-6Al-4V belong to different material families, so a substitution can affect design allowables, forming, welding, machining, and the applicable product specification. A grade name alone does not establish weld procedure, allowable stress, corrosion performance, inspection, certification, or end-use approval.
Which standard applies to titanium plate, bar, tube, or forgings?
Product form begins the standards search, but application, geometry, design code, jurisdiction, customer requirements, and the contract together determine the final specification scope and edition for each purchase order.
ASTM B265 routes flat products, B338 routes named heat-transfer tube service, B348 routes bars and billets, and B381 routes forgings. Application-specific standards such as B1009-24 show why the form-only rule is incomplete. Verify the current full text and contract edition.
What documents should be requested with titanium mill products?
Request the records required by the governing standard and contract, tied to the offered heat or lot and delivered on an agreed review schedule before shipment.
Required packages may include material certificates, specified chemistry and mechanical results, dimensional and visual records, examination reports, processing records, and marking or packing identifiers. Documentary completeness does not prove authenticity, sample representativeness, or physical conformity, so define additional checks by risk. State when records are due, who reviews them, whether production or shipment is held pending approval, and how revised or corrected records will be controlled. Receiving staff should know which mismatches trigger segregation, technical review, retesting, or rejection.
Why does titanium price vary so much between quotations?
Titanium quotations vary when grade, form, condition, dimensions, quantity, processing, testing, documentation, packaging, freight, delivery assumptions, and commercial terms are not normalized between competing suppliers.
Normalize all 12 scope fields before comparing totals and list deviations separately. National supply data can provide context, but it cannot correct a mismatched order definition or predict a supplier’s current price and lead time.
How This Guide Was Built
The methodology behind this titanium mill-product guide combines current public standards scopes, U.S. government supply data, a NASA procurement lesson, and TiAlloy’s attributed service information. It intentionally excludes unverified certifications, customer outcomes, inventory promises, universal tolerances, application qualifications, and supplier-specific performance assumptions.
References & Sources
- ASTM Committee B10.01 Active Standards ASTM International
- ASTM B1009-24 Public Scope ASTM International
- Mineral Commodity Summaries 2026: Titanium and Titanium Dioxide U.S. Geological Survey
- Procurement of Nonconforming Titanium Alloys NASA Lessons Learned Information System
- NASA-HDBK-6025 (Historical) NASA Technical Standards System
- Metrological Traceability National Institute of Standards and Technology
- Advisory Circular 00-56 Federal Aviation Administration