Get in Touch with TiAlloy Company


Updated October 2026 · By Cherry
ASTM B265 titanium sheet is annealed flat titanium, ordered by grade, dimensions and test requirements. Choose the edition and rolling route before applying a thickness tolerance; then add the finish, cut-edge and documentation requirements your part needs.
Key takeaways
- Specify Grade 2H when the drawing calls for its higher guaranteed tensile minimum; keep the exact grade on every quote.
- A material bend test and a production bend answer different questions.
- Compare delivered blanks with the same dimensions, testing and freight scope.
- Keep the parent heat number connected to every cut piece.
What ASTM B265 Covers: Titanium Strip, Sheet and Plate
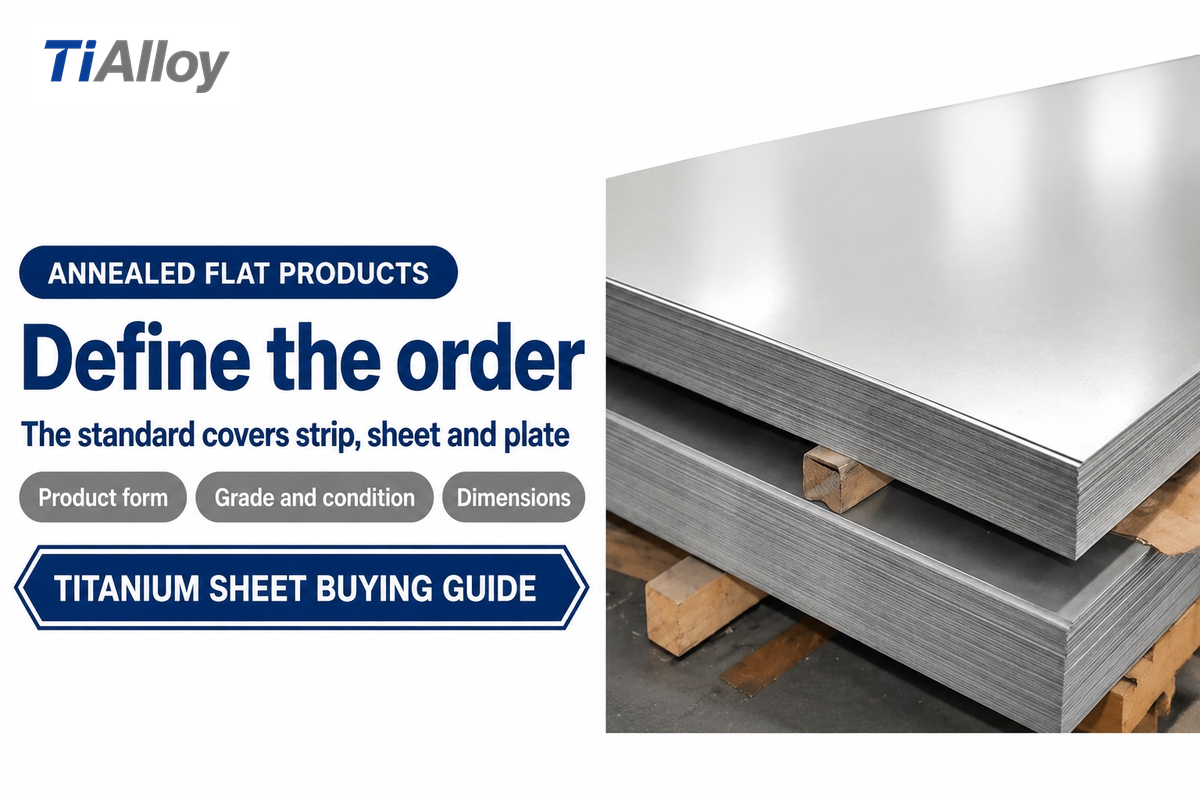
ASTM B265 covers annealed titanium flat products. The current edition is B265-25; its scope includes commercially pure titanium grades and titanium alloys. A purchase description needs the form, grade, dimensions and condition of the product. These choices dictate which requirements the supplier needs to meet and which records the receiving inspection should check.
The ASTM B265 standard specification for titanium and titanium alloy flat products covers titanium and titanium alloy strip, sheet and plate. Annealed describes the condition of the delivery, not a guarantee that every finished part would survive any forming operation. Our titanium products range separates these flat products from tube, bar and other forms.
“This specification covers annealed titanium and titanium alloy strip, sheet, and plate”
| Form | Thickness | Width |
|---|---|---|
| Strip | ≤0.187 in | <24 in |
| Sheet | ≤0.187 in | ≥24 in |
| Plate | >0.187 in | >10 in |
These definitions come from the B265-20a public preview, section 3.1.1. They explain why a narrow cut product may be called strip even when a seller groups it under “plate sheet.” Use the edition named on the order for acceptance. B265-25 treats the values stated in inch-pound units as governing; parenthetical metric conversions are informational.
Quick specs for an enquiry
- Standard and revision: state both.
- Material: grade and annealed condition.
- Size: thickness × width × length, with units.
- Delivery: rolling route, finish, quantity and required reports.
Grade Selection: Grade 1, Grade 2, Grade 2H and Alloy Alternatives
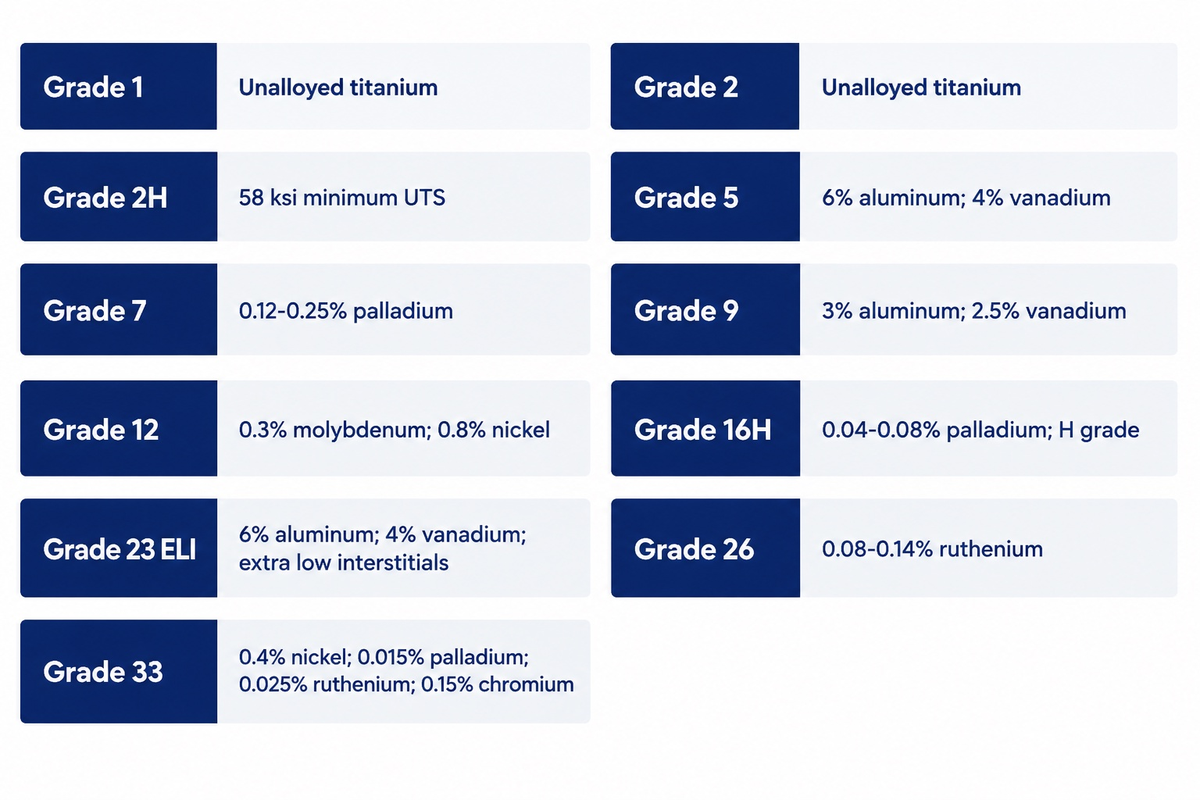
Grade 2H has 58 ksi minimum ultimate tensile strength in the B265-25 scope. Select it when the governing material requirement calls for that guarantee. For a formed or corrosion-resistant part, consider the alloy, service chemistry and the fabrication route; a higher tensile minimum alone doesn’t settle these.
Use the Grade 2 titanium sheet supply when that is the drawing requirement. A replacement grade needs engineering agreement, including Grade 7 offered in place of an unalloyed grade. There are other special alloys containing zirconium and silicon. Since small alloy additions can change the material designation, an abbreviated “pure titanium” quote is inadequate for comparisons.
| Grade | Identity in the standard scope | Buying implication |
|---|---|---|
| 1 | Unalloyed titanium | Keep the specified grade on the enquiry |
| 2 | Unalloyed titanium | Match the certificate to the drawing |
| 2H | Grade 2; 58 ksi minimum UTS | Request the H-grade guarantee |
| 5 | 6% aluminum; 4% vanadium | Separate alloy sheet from CP material |
| Grade 7 | 0.12–0.25% palladium | Identify the palladium-bearing grade |
| 9 | 3% aluminum; 2.5% vanadium | Do not substitute Grade 5 |
| 12 | 0.3% molybdenum; 0.8% nickel | Keep the full alloy designation |
| 16H | Titanium plus 0.04 to 0.08% palladium; H grade | Keep chemistry and H requirement together |
| 23 ELI | 6% aluminum; 4% vanadium with extra low interstitial elements | State the exact material standard |
| 26 | Titanium plus 0.08 to 0.14% ruthenium | Distinguish ruthenium from palladium additions |
| 33 | 0.4% nickel; 0.015% palladium; 0.025% ruthenium; 0.15% chromium | Quote this specialized grade explicitly |
Source: B265-25 Scope 1.1. For alloy selection beyond CP material, see the Ti-6Al-4V material guide.
ASTM’s H suffix retains the corresponding numeric grade’s requirements while adding a higher guaranteed minimum UTS. Grades 2H, 7H and 16H are among those intended primarily for pressure vessel use; their tensile guarantee is a material acceptance property, not a vessel design allowable stress.
The historical B265-20a Table 7 lists Grade 1 with a 35 ksi minimum tensile strength and 24% minimum elongation, compared with 50 ksi and 20% for Grade 2. This trade-off can help explain why formed parts and strength-led parts use different grades. Use the ordered edition and engineering requirements for the final selection.
Corrosive service conditions can determine the grade before thickness or price is considered. Consider the operating conditions and process fluid when reviewing Grade 2 corrosion limits. “Corrosion-resistant” isn’t a substitute for that service assessment.
Chemistry, Tensile Properties and the Bend Test
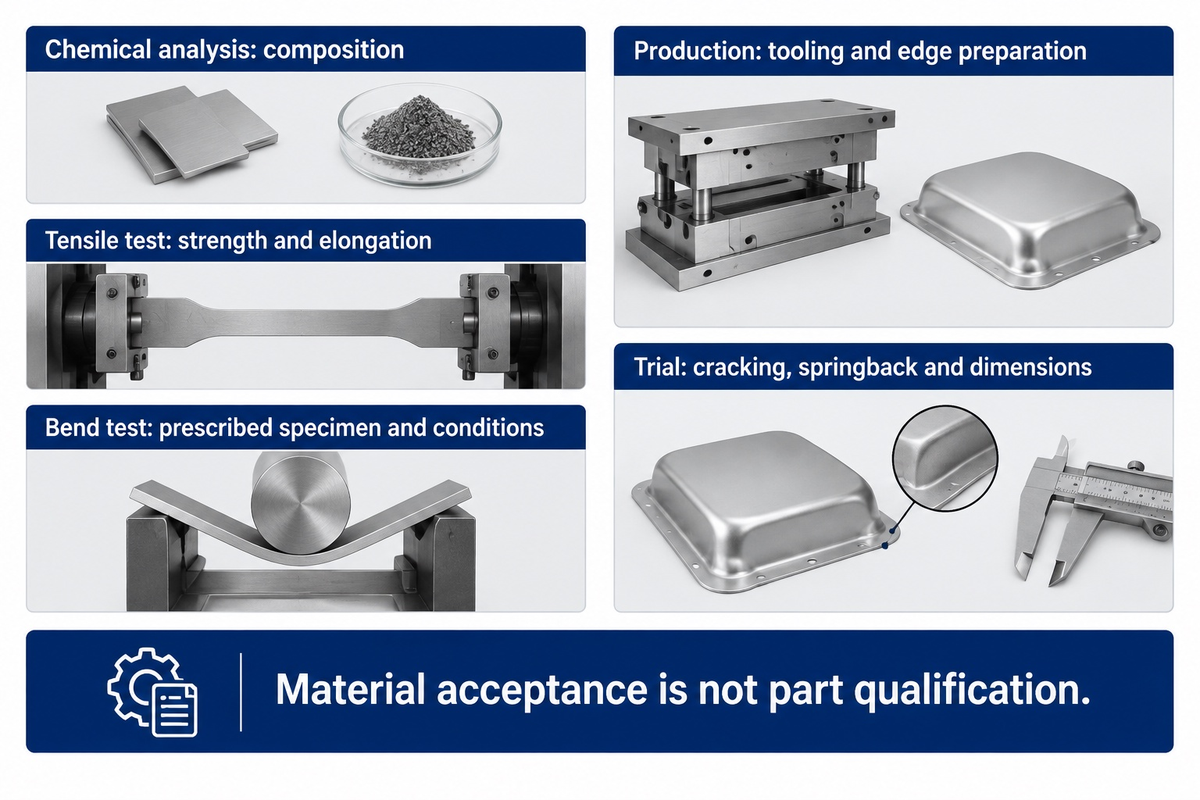
The tensile test and bend test determine the mechanical properties of a sheet metal. The chemical composition of the sheet metal is determined by chemical analysis. The results of the tensile tests reflect the strength and elongation of the sheet metal. A bend result concerns the prescribed specimen and test conditions. Keep the results of the tests separate when interpreting test reports or making decisions about fabrication of the supplied metal sheets.
The public abstract of B265 mentions chemical composition requirements and acceptance for cold bending of sheet and strip. Identification of an alloy isn’t a result of a tensile test. Also, reporting of a tensile strength of a sheet metal above the minimum strength doesn’t indicate whether the laboratory assessed the relevant interstitial elements.
In B265-20a, section 6.3 specifies a 105° cold bend. Table 7 gives mandrel radius: Grade 2 uses 2T below 0.070 in thickness and 2.5T from 0.070 to 0.187 in. Interpreting radius as a diameter changes tooling.
Production springback, edge condition and galling still matter. Tooling and process conditions need to be addressed per Thomas Vacca’s technical discussion of titanium forming. Examples of forming shouldn’t be used to prescribe a universal heating recipe to every titanium grade.
Consider a buyer planning bent covers from a certified sheet batch. The material report shows that an acceptable bend test was performed; however, the drawing calls for a tighter corner and a different edge preparation. The most sensible next step is to agree on a trial blank that captures the proposed tooling, grain direction, and the finished edge. Record cracking, springback and the resulting dimensions before releasing the full cutting schedule. If the bending process adds heat, this change should be documented in the approved fabrication process rather than assuming that a successful hand-bent sample means that the properties of the material were unchanged. This distinguishes the supplier’s material acceptance from the fabricator’s acceptance of the final part geometry.
Do
- Read the bend-table caption.
- Keep the test thickness bracket.
- Trial the actual production geometry.
Don’t
- Exchange radius and diameter.
- Apply a thin-sheet result to thick plate.
- Treat an improvised hot bend as qualification.
Thickness Tolerance, Flatness and Surface Finish
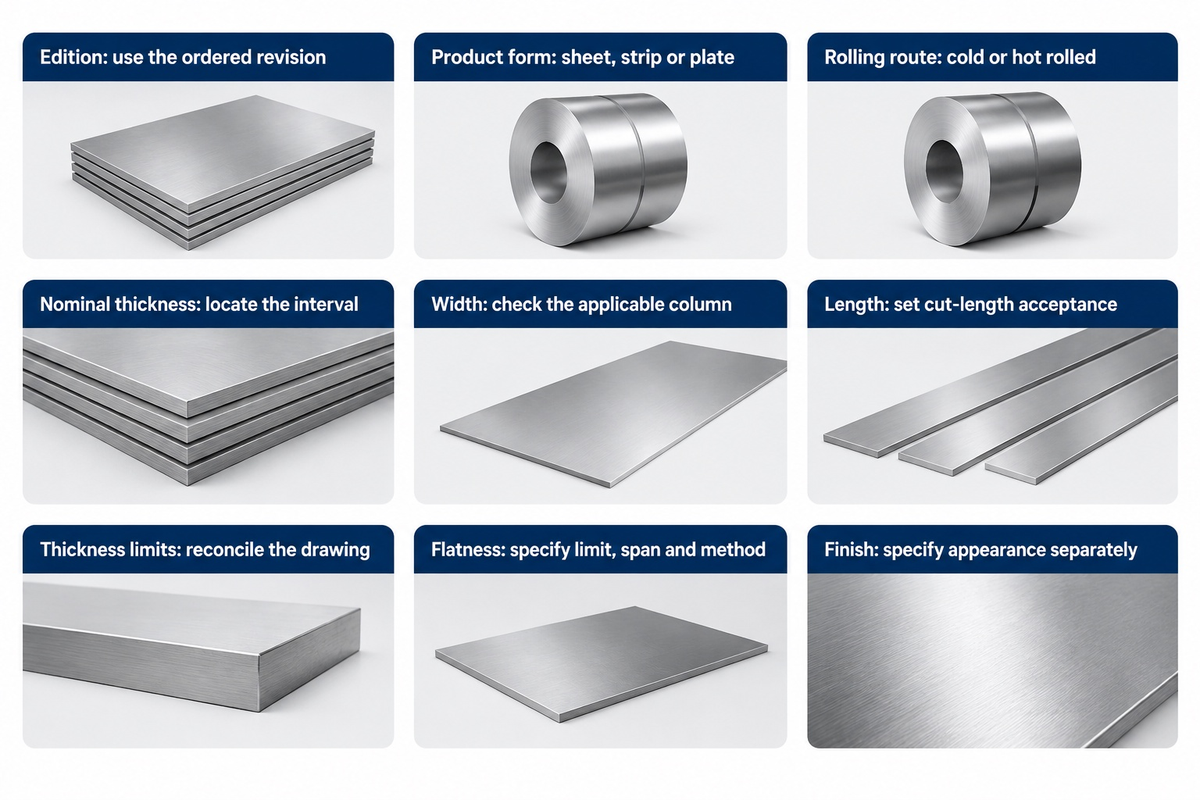
A historical B265-20a cold-rolled sheet ordered at 0.050 in falls in a table row allowing ±0.005 in, giving a 0.045–0.055 in interval. That example demonstrates how to read a tolerance. Consult the historical standard preview for its tolerance tables and finish requirements. To illustrate tolerance reading for an actual order, the specified edition, product form, and rolling route need to be determined prior to identifying the row and column.
3-Input Tolerance Selector
Fix the standard edition first. Then use three inputs: Product and rolling route, nominal thickness, and width. Width is used to identify flat products and choose a table column. Flatness and surface appearance are two separate requirements, so capture them separately on the drawing or purchase order.
| Check | Record on the enquiry | Decision before release |
|---|---|---|
| Edition | B265 plus revision year | Read that edition’s table |
| Product form | Sheet, strip or plate | Use the matching product requirements |
| Rolling route | Cold rolled or hot rolled | Choose the relevant columns |
| Nominal thickness | Value and units | Locate the correct interval |
| Width | Value and units | Check classification and column applicability |
| Length | Value and units | Set cut-length acceptance |
| Thickness limits | Minimum and maximum | Reconcile drawing and material tolerance |
| Flatness | Limit, span and method | Avoid importing a plate limit into sheet |
| Finish | Descaled, ground or agreed finish | Separate appearance from thickness |
The ordering sequence is an editorial worksheet. The historical numerical example uses B265-20a Table 1: 0.050 − 0.005 = 0.045 in; 0.050 + 0.005 = 0.055 in. A thin plate uses its own applicable table; this example does not establish unchanged B265-25 limits.
Engineering note
If a drawing requires a narrower interval than the material table, put that interval in the order. A nominal thickness alone leaves the supplier quoting the standard allowance.
The 20a preview labels its sheet flatness table for hot-rolled material. Its finish clause also allows specified surface treatments and limited spot grinding without taking thickness below the permitted minimum. Therefore, agree visible finish and any surface-texture requirement in addition to the thickness limits.
An example: A cosmetic cover and a hidden process liner may use the same nominal sheet but need different surface acceptance. Send a finish sample or measurable requirement with the enquiry. That gives the supplier something concrete to price instead of relying on an undefined “smooth finish.”
ASTM B265 vs ASME SB-265, AMS 4902 and ASTM F67
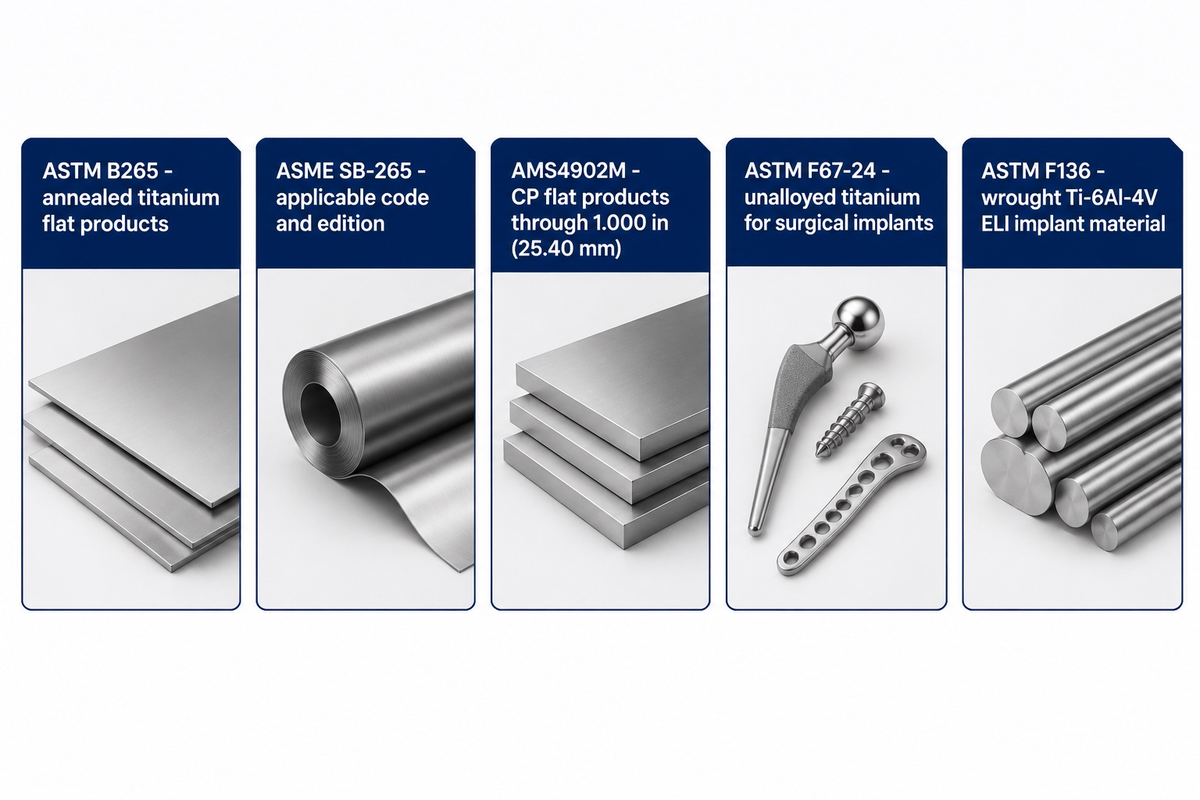
ASTM B265, ASME SB-265, AMS 4902 and ASTM F67 serve different specification routes. Purchase to the document required by the drawing or construction system. Matching alloy names can help determine a candidate material, but dual certification requires compliance to each specified document and revision, and its testing and reporting requirements.
What is the difference between ASTM B265 and ASME SB-265?
ASTM B265 is a titanium flat-product material specification; ASME SB-265 is the corresponding ASME material-specification route used in code work. The applicable construction code and edition determine what a project accepts. State both designations when both are required, and have the supplier quote that certification scope rather than treating the prefixes as interchangeable.
| Document | Scope to match | Purchase instruction |
|---|---|---|
| ASTM B265 | Annealed titanium flat products | Name the grade and edition |
| ASME SB-265 | ASME material specification | Name the applicable code and edition |
| AMS4902M | CP titanium flat products through 1.000 in (25.40 mm) | Follow the aerospace drawing |
| ASTM F67-24 | Unalloyed titanium for surgical implants | Keep the implant-material specification |
| ASTM F136 | Wrought Ti-6Al-4V ELI implant material | Specify the required revision and UNS |
SAE’s AMS4902M scope gives the flat-product thickness limit above. ASTM F67-24 uses SI and inch-pound systems independently; do not carry B265’s unit rule into that specification. ASTM’s historical F136-13(2021)e1 scope identifies UNS R56401, while B265 lists Grade 23 ELI as R56407.
The Grade 2 specification selector can assist with the request. Material certification addresses the stock, and an end device or pressure assembly has design and acceptance requirements of its own.
What Changes Titanium Sheet Price and Lead Time?
The price per unit of sheet varies by grade, thickness, blank size, quantity, cutting, inspections, and delivery scope. Align those items and compare the cost per accepted blank. The processing, document release and transport steps for stock sheet can differ from those for a new mill order, so ask the supplier to explain those differences.
TiAlloy’s plate and sheet supply page lists cold-rolled material from 0.5 mm to 3 mm and hot-rolled material from 3 mm to 60 mm. Listed cold-rolled formats include 1000 × 2000 mm and 1219 × 2438 mm; the required grade and lot still need to match the order.
Is Titanium Sheet metal available for immediate delivery?
Immediate delivery is possible only from a matching, released stock lot with cutting, inspection and packing complete. Put the required ship date in the enquiry and obtain a dated commitment for the actual quantity, rather than assuming that a stock-range listing reserves material.
A European retail listing checked in October 2026 priced a 1 mm Grade 2 blank measuring 100 × 100 mm at €13.10, and a 200 × 200 mm option at €34.95, including VAT but excluding shipping. Four small blanks cost 4 × €13.10 = €52.40. The nominal area is the same as the larger blank, with a €17.45 price difference. Cutting kerf means the larger blank can’t simply be assumed to yield four finished squares of that size. Compare the actual nesting plan, edge allowance and processing cost before choosing a format. These are dated retail examples, not TiAlloy prices or a bulk-market average.
Stock route
- Match an available lot to the drawing.
- Price cutting and document release.
- Confirm allocation and dispatch date.
Mill-order route
- Agree the production specification.
- Price the required processing and tests.
- Confirm production and release milestones.
Supplier Traceability and Incoming Inspection
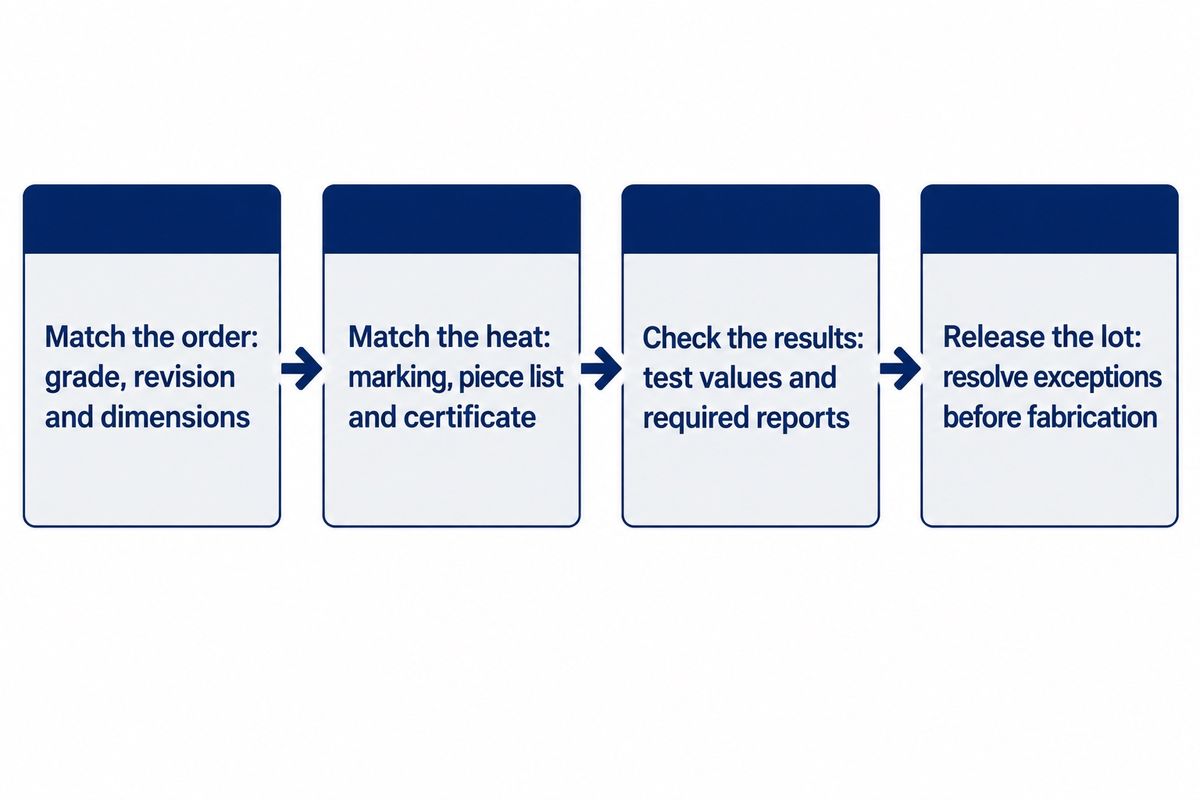
The incoming inspection should confirm the physical sheet, its heat identification, and relevant test reports. Check dimensions and finish against the customer order, and then validate reported chemistry and mechanical properties. Identify the mill, seller and testing laboratory separately so a reseller’s paperwork is not mistaken for evidence that the reseller performed every manufacturing step.
A handheld identification scan is a screening tool, not a replacement for the full chemical analysis. ASTM E1409-13(2021) describes inert gas fusion for oxygen at 0.01–0.5% and nitrogen at 0.003–0.11% by mass. When reviewing a laboratory method, check its applicable range as well as its name.
For an EN 10204 3.1 certificate, validation by the manufacturer’s authorized representative independent of manufacturing is different from third party inspection. If the order requires an independent witness, specify that service and its scope separately. Keep the certificate number connected to the actual heat and dimensions delivered.
If the contract requires traceability upstream to ingot or sponge, request the mill’s heat-to-ingot and feedstock records as additional deliverables. Compare identifiers across records and decide who issued each record. Agree on scope before ordering; a standard heat certificate alone doesn’t cover a complete upstream chain.
Picture a receiving team unpacking cut blanks from two parent sheets. The bundle label has only one purchase-order number, and the mill supplied two heat certificates. Identify which blanks belong to which parent heats before the bundle is separated for further processing. If the blanks are too small to follow the original marking scheme, agree on a different identification scheme, be it a label, traveller, or container, which will be followed through the cutting and storage processes. The evidence doesn’t need to be a thick package of documentation to be useful. If there’s no connection between a blank and its records, ask for a corrected piece list and hold the affected blanks from further processing until the issue is resolved.
- Match the order: compare grade, revision and dimensions.
- Match the heat: connect marking, piece list and certificate.
- Check the results: review test values and required reports.
- Release the lot: resolve documented exceptions before fabrication.
The Sheet Order Record: A Purchase Description That Suppliers Can Quote
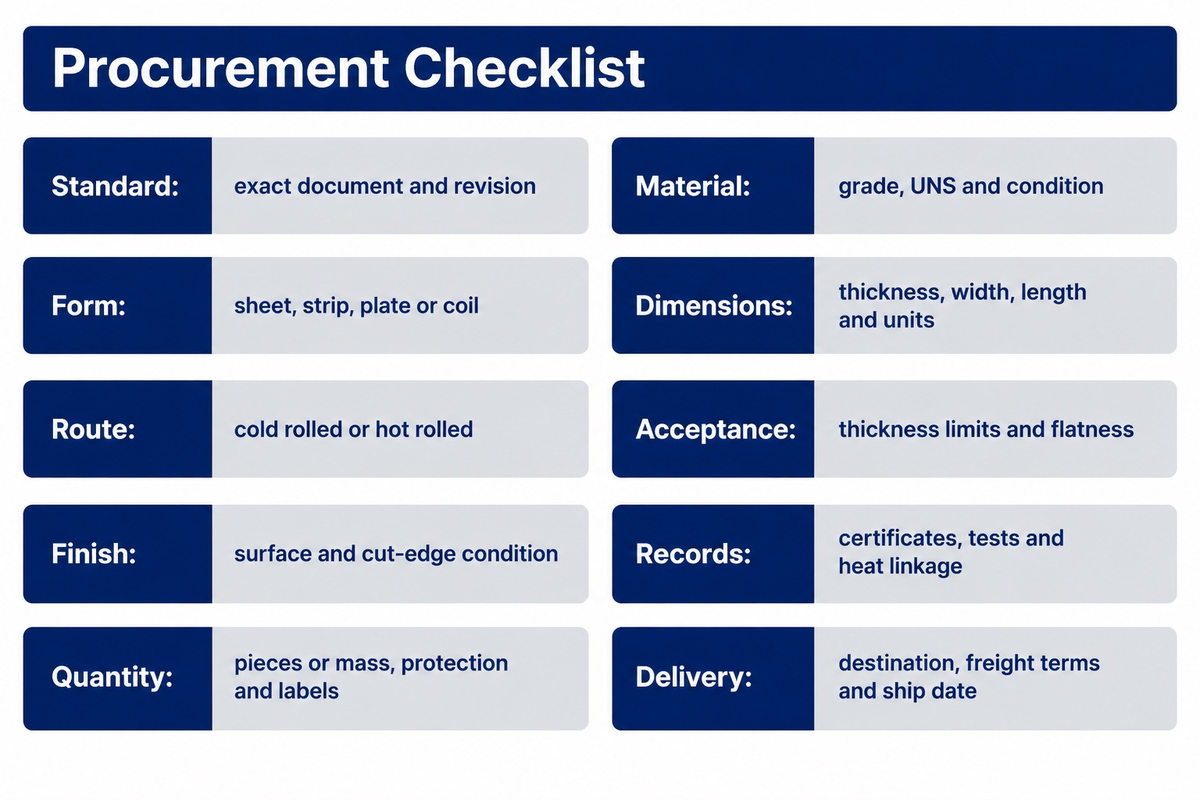
A quote request should state the standard revision, grade, condition, dimensions, rolling route and quantity, then add the limits and documents needed for the job. State the material and standard required by the customer, and then indicate any additions required by the customer. You should request that each supplier return the same completed record. This will allow visible exceptions to the record to be compared against the commercial offer.
Copy this worksheet into a quote request, and fill the requirement column before sending the request. Following are the topics covered in the historical B265-20a preview, with the addition of application-related acceptance and delivery. For titanium coil, indicate the provided form and then request cut blanks. Details may be provided on a drawing, but the revision of the drawing should be noted on the enquiry.
| Requirement | Supplier answer to request | Commercial implication |
|---|---|---|
| Standard and edition | Exact document and revision | Avoid an unpriced certification change |
| Grade and condition | Grade, UNS where needed, annealed condition | Compare like material |
| Product form | Sheet, strip, plate or coil | Align the applicable requirements |
| Dimensions | Thickness × width × length; units | Establish blank yield |
| Rolling route | Cold rolled or hot rolled | Align tolerance and processing basis |
| Dimensional acceptance | Thickness limits and agreed flatness | Identify extra processing |
| Finish and edges | Surface and cut-edge condition | Separate cosmetic or edge work |
| Reports and traceability | Certificate type, tests, heat linkage | Price additional inspection explicitly |
| Quantity and packaging | Pieces or mass; protection and labels | Align handling and usable quantity |
| Delivery basis | Destination, freight terms, ship date | Compare delivered cost and schedule |
When a supplier takes an exception, indicate the alternative in the same row. That is easier to review than discovering a different finish or inspection scope after the purchase order has been released.
Send a sheet enquiry TiAlloy can quote
Share the grade, standard revision, dimensions, quantity and drawing. Add the finish, reports and delivery destination so the offer covers the required scope.
Frequently Asked Questions
Can titanium sheet be cut to size?
Titanium sheet can be supplied as cut blanks when the order includes cutting.
Specify finished dimensions, dimensional tolerances, edge condition and identification requirements. Confirm whether the quoted price includes cutting and whether each blank remains traceable to its parent heat after the sheet is divided. For a shaped part, attach the drawing revision and distinguish blank dimensions from the dimensions required after forming.
What grades of titanium sheet are available?
ASTM B265 includes commercially pure Grade 1, Grade 2 and Grade 2H, plus titanium alloy grades such as Grade 5 and Grade 9.
A supplier’s available sizes and stock grades are a narrower commercial question. Begin with the grade required by the drawing, then match thickness, width, delivery condition and certification. A grade listed in the standard isn’t necessarily stocked in every sheet size, and an alternative grade should be accepted through the project’s material-substitution process.
What is titanium sheet used for?
Titanium sheet is used in fabricated components and corrosion-resistant equipment where the selected grade suits the service.
The relevant choices include fluid chemistry, operating conditions, forming and the governing material specification. Use the application’s drawing and acceptance requirements to select the grade and documentation before comparing supply offers for the finished part.
Is a mill certificate the same as independent inspection?
A mill certificate and independent inspection are different documentation arrangements.
Identify who validates the certificate and which results it contains. A purchase requiring a third-party witness should state the witness scope before ordering.
What standards apply to pure titanium plate?
ASTM B265 applies to titanium flat products, while the drawing may require an additional or different specification.
For code work, aerospace supply or implant material, name the applicable document and revision. Similar chemistry doesn’t establish dual certification; the supplier must meet the complete requirements requested.
Does the bend test specify my production bend radius?
A material acceptance bend test doesn’t prescribe a universal production bend radius.
Its specimen, thickness bracket and test method differ from the conditions of a finished part. Establish production parameters for the actual grade, edge preparation, tooling and geometry, and retain the trial results with the fabrication plan.
What should I send when requesting a quote?
Send the standard and revision, grade, annealed condition, dimensions, quantity and delivery destination.
Add the rolling route, dimensional limits, finish, cut-edge condition, certificate type and additional tests. A drawing helps define local tolerances or blank geometry. Ask suppliers to identify exceptions and separate material, cutting, inspection, packaging and freight so the offers can be compared on the same basis.
References & Sources
- ASTM International: B265-25 public scope and abstract
- ASTM B265-20a: historical text preview hosted by iTeh
- SAE International: AMS4902M scope, March 2023
- ASTM International: F67-24 scope
- ASTM International: E1409-13(2021) method scope
- ASTM International: historical F136-13(2021)e1 scope
- The Fabricator: Thomas Vacca on titanium forming