Get in Touch with TiAlloy Company


Titanium Bar & Rod is not a complete purchase description. Workable orders also identify the relevant product specification, grade, delivery condition, dimensions, tolerances, tests, documents, marking, and traceability required for acceptance.
This guide follows a Titanium Bar/Rod Purchase-to-Receipt Thread: define the product, identify the controlling requirements, translate the drawing into measurable fields, prepare the evidence package, normalize quotations, inspect the receipt, and release or hold the material. Controlled drawings, purchase orders, invoked standards, and sector requirements always take precedence.
Updated August 2026
Quick Specs
| Product identity | Bar, rod, round bar, or another form as defined by the invoked document |
| Specification basis | Contractually applicable edition stated on the purchase order |
| Unit system | One declared system used consistently; do not mix converted limits |
| Acceptance basis | Drawing, purchase order, standard, and approved deviations reconciled |
| Release evidence | Identity, reports, inspection results, and disposition authority linked to the received material |
1. What Titanium Bar & Rod Means on a Purchase Order
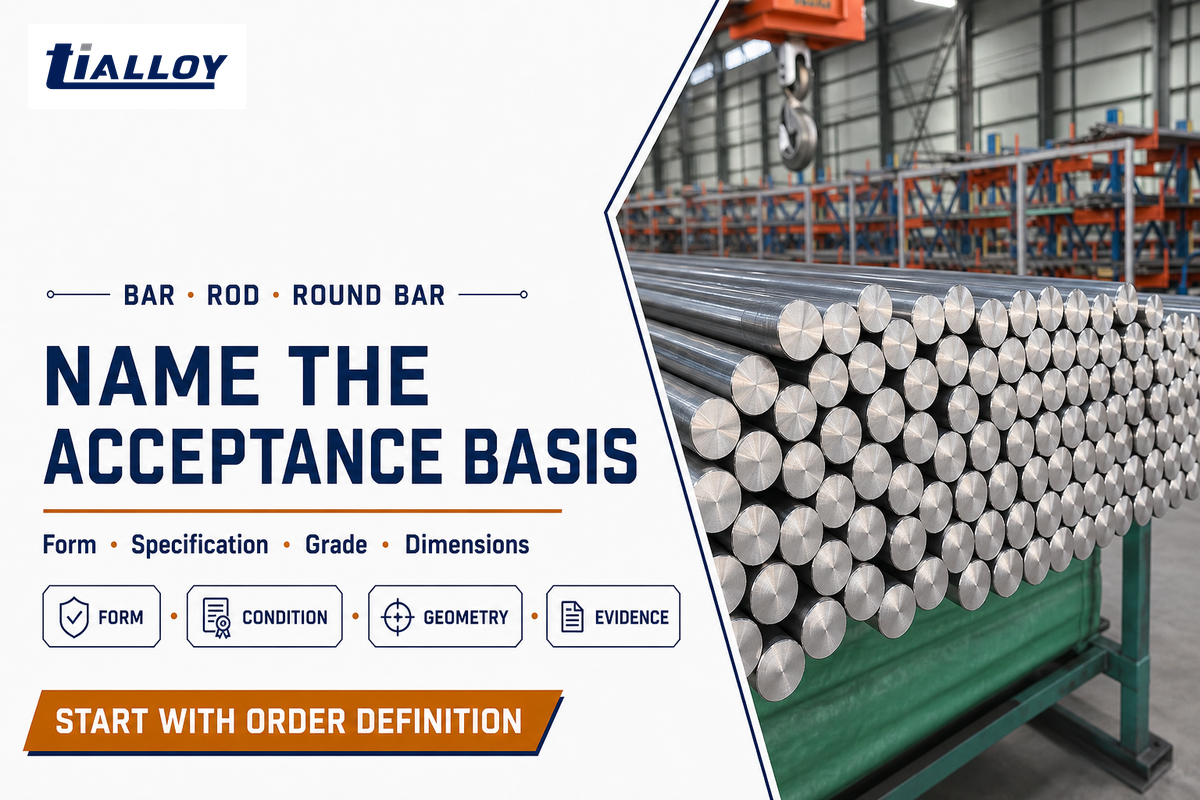
Titanium bar and titanium rod are helpful product-form designators, but neither word creates a universal diameter boundary or a full inspection method. Invoked specifications, drawings, and purchase orders provide the definition and acceptance method in effect.
The practical solution is the Order Definition Stack: product form → specification → grade → condition → dimensions → acceptance. Each layer narrows the requirement; skipping a layer pushes interpretation to the supplier, receiving inspector, or both.
| Term | What it may communicate | What it does not establish | Buyer must state | Limitations / not suitable for |
|---|---|---|---|---|
| Bar | A solid wrought product form | Definition, shape, tolerance, or condition | Invoked definition and geometry | Not a universal dimensional category |
| Rod | A common solid round-product label | A standard-specific diameter range | Product form and governing document | Not interchangeable in every specification |
| Round bar | A round cross-section | Diameter tolerance or straightness | Nominal diameter and acceptance basis | Not proof of a finished surface |
| Grade | A material designation | Form, condition, tests, or approval | Grade tied to a product specification | Not a complete service selection |
| Annealed | A delivery-condition description | Heat-treatment record or final properties | Condition definition and evidence | Not a substitute for test results |
| Ground | A finishing route | Final size, roughness, or defect limit | Finish and dimensional requirements | Not a quality grade |
| Mill length | A supply convention may exist | A measurable fixed-length requirement | Fixed or random length rule | Not suitable where cut yield is critical |
| Certificate | A document request | Issuer, results, identity, or test scope | Required document content | Not evidence until matched to material |
| Standard tolerance | An intention to use a published rule | Which document, edition, table, or unit system | Exact controlling clause or drawing value | Not safe where documents conflict |
What is the difference between titanium bar and titanium rod?
Differences depend on the governing document and industry usage, not on one universal diameter cutoff. Both terms can describe solid wrought titanium, and “round bar” often communicates shape more clearly than either word alone. For purchasing, settle the definition by naming the product specification, cross-section, nominal dimensions, tolerances, condition, and inspection basis. Supplier catalogue labels can help discovery, but the order documents must establish acceptance.
2. Choose the Governing Specification Before You Choose a Grade
Grade-only requests are incomplete because grade identifies material chemistry and property requirements within a defined context; it does not select product form, condition, dimensional rules, tests, or sector release. Begin with the product and design authority, then choose the specification that actually covers the ordered form and intended decision.
| Document observed in August 2026 | Published product or material scope | Decision it can support | What it does not prove |
|---|---|---|---|
| ASTM B348/B348M-25 | Annealed titanium and titanium-alloy bars and billets within its scope | General bar/billet material ordering and acceptance | Finished-part qualification or design suitability |
| AMS4928X | Ti-6Al-4V bars, wire, forgings and stated shapes in annealed condition | Aerospace-material procurement when the design authority invokes it | Program approval, part release, or substitute equivalence |
| ASTM F67-24 | Unalloyed titanium material for surgical implant applications in covered forms and conditions | Material input requirements where properly invoked | Finished medical-device approval or clinical suitability |
| ASTM F136-26 | Wrought annealed Ti-6Al-4V ELI material for manufacturing surgical implants in covered forms | Material input and test requirements for the stated alloy and scope | Device registration, sterile status, or finished-device compliance |
Edition control matters. Familiar standard numbers can remain the same while their revision, units, tables, or referenced methods change; state the revision and confirm it with the issuing body before ordering. Where a contract requires a different edition, that contract requirement should be explicit and reviewed by the responsible authority.
Scope boundary
Material compliance is an input to a release decision. It doesn’t, by itself, establish aerospace program approval, medical-device approval, suitability for a particular load case, or acceptance of the finished machined component.
Resolve a specification conflict before ordering
Conflicts often appear as a drawing that invokes one revision, a purchase order that names another, or a customer requirement that adds tests not visible in the material standard. Create a short conflict register showing the requirement, source document, revision, affected order field, proposed resolution, and approving authority. Do not ask the supplier to decide which controlled document wins unless the contract assigns that responsibility.
Carry the resolution into the quotation and final purchase order. If a supplier proposes an alternate condition, test method, dimensional basis, or revision, treat it as an exception requiring written disposition. Doing so keeps an apparently small document change from becoming an identity, inspection, or release dispute after the material has been processed.
Which standard applies to titanium bar?
Ordered form, alloy, condition, sector rules, drawing, destination requirements, and approving design authority determine the governing standard. ASTM B348/B348M is a common route for annealed titanium and titanium-alloy bars and billets within its published scope; AMS 4928 specifies a particular aerospace alloy Ti-6Al-4V material scope; ASTM F67 and F136 describe specific input material for surgical implants. You must confirm the contractually applicable revision, its current status, and that its scope matches the order before trusting its numerical values.
3. Match Grade and Condition to the Service Requirement

Grade selection should begin with the service requirement, not a popularity ranking. Screen the corrosion environment, required strength and stiffness, temperature, fabrication route, joining plan, inspection burden, and the authority that owns the design decision.
| Requirement | Question to answer | Evidence needed | Limit |
|---|---|---|---|
| Corrosion environment | Which media, concentration, temperature, and exposure mode? | Design data and project-specific material review | A broad “corrosion resistant” label is insufficient |
| Mechanical demand | Which loads, temperatures, life assumptions, and safety factors control? | Approved design calculation and specified test values | Material strength alone does not qualify a part |
| Fabrication route | Will the bar be forged, machined, welded, or cold worked? | Approved process plan and condition requirements | One delivery condition is not optimal for every route |
| Sector control | Which customer, regulatory, or program documents apply? | Current controlled document list and approvals | A general material standard may be only one layer |
Commercially pure Grade 2 and Ti-6Al-4V Grade 5 illustrate the method: they are different material designations with distinct chemistry and property requirements. Neither is universally “better.” Do not infer corrosion resistance or high strength from a grade label alone; verify the required property and test evidence through the design review and invoked product specification.
During initial screening, buyers may review TiAlloy’s titanium grade-selector page. Any grade selection must then be confirmed against the controlled design and specification requirements.
Keep grade, metallurgical condition, and surface condition separate in the order. “Grade 5 annealed, peeled and ground” communicates three different choices; receiving should be able to verify each choice against an agreed requirement rather than infer it from appearance.
4. Turn Design Requirements into Measurable Acceptance Criteria
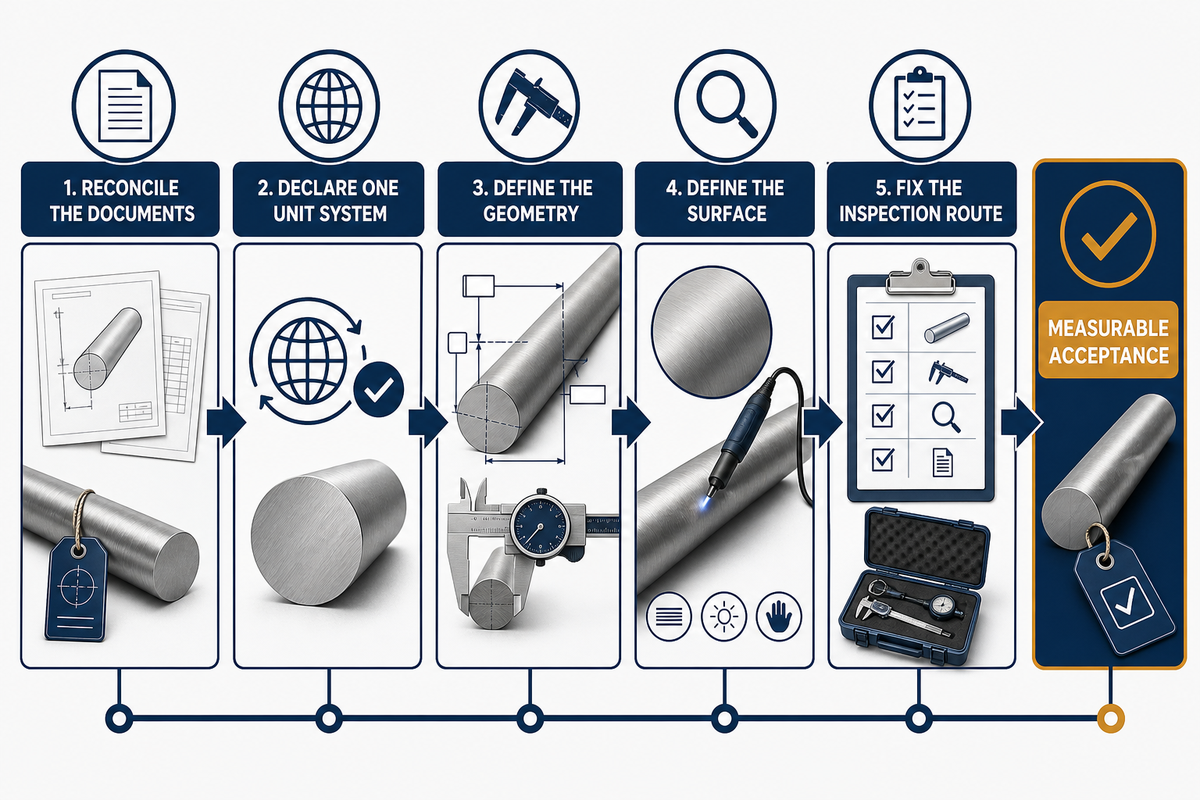
Measurable acceptance criteria convert design intent into fields that a supplier can quote and a receiving inspector can verify. State nominal diameter, diameter tolerance, length rule, straightness basis, surface condition, end condition, machining allowance, sampling, tests, and the responsible document for each requirement.
- Reconcile the documents — identify the drawing, purchase order, specification, revision, and approved deviations that control.
- Declare one unit system — carry it through dimensions, tolerances, reports, and receiving records without treating conversions as exact equivalents.
- Define the geometry — state nominal size, length basis, straightness, ends, and any stock required for subsequent machining.
- Define the surface — name the process or measurable finish and the defect acceptance rule instead of using “good finish.”
- Fix the inspection route — specify tests, sampling authority, report content, and who may approve a deviation.
Use a hierarchy check whenever documents overlap. Drawing values may be tighter than a product standard; purchase orders may call out supplementary tests; supplier exceptions may alter either. Instead of choosing the most convenient line, resolve the conflict in writing before manufacture or shipment.
Hypothetical order line, structure only
“Titanium round bar; grade and product specification with revision; declared metric units; nominal diameter and drawing tolerance; fixed cut length and length tolerance; straightness per identified clause; stated delivery and surface condition; required tests and report fields; heat identity maintained to each package; exceptions listed before acceptance.” Replace every descriptive field with project-approved values.
Test dimensional callouts for completeness with an explicitly hypothetical example: 25.00 mm nominal diameter, +0.05/-0.00 mm diameter tolerance, 1000 mm fixed length, +5/-0 mm length tolerance, straightness measured as 1 mm over 1000 mm, a 2 mm end chamfer, and 3 mm of machining stock where the approved process plan requires it. These values are not recommendations. Their purpose is to show that every number needs a unit, tolerance direction, measurement basis, and design owner.
Next, ask whether the result can be reproduced at receiving. “Smooth surface” cannot be released consistently, while a drawing-defined surface parameter, inspection method, sampling instruction, and disposition rule can be. Apply the same logic to straightness, end squareness, corner break, and permissible surface indications: name the measurable feature and the authority behind its limit.
Unit-system control is also an acceptance issue. Don’t convert the illustrative 25.00 mm diameter to 0.984 in, or the 1000 mm length to 39.37 in, and then apply a different unit-system tolerance table. Use the ordered system and its own limits consistently.
What is the standard tolerance for titanium rods and bars?
There is no single tolerance that safely applies to every titanium rod or bar. Controlling values depend on the invoked product specification and revision, ordered diameter or shape, condition, finish, unit system, and any tighter drawing requirement. State the exact tolerance basis in the purchase order, resolve conflicts before production, and agree how the measurement will be made. Catalogue “standard tolerance” language should never silently override controlled project documents.
5. Verify Identity with Titanium Bar/Rod Heat-Mark Reconciliation
Titanium Bar/Rod Heat-Mark Reconciliation connects what was ordered to what physically arrived: purchase order → packing or piece marking → heat or lot identity → reported values → receiving result. Documents are useful only when their identity and scope can be reconciled to the material under inspection.
| Layer | Evidence | Match question | Failure signal | Action |
|---|---|---|---|---|
| Order identity | Purchase order, drawing, revision | What was contractually required? | Missing revision or unresolved exception | Hold and clarify |
| Shipment identity | Packing list, tags, piece or bundle marking | Does the shipment match the order line? | Mixed or unreadable identifiers | Segregate material |
| Material identity | Heat, lot, melt, or trace code as required | Is identity continuous to the reported source? | Broken or ambiguous linkage | Contain pending evidence |
| Reported values | Material test report or laboratory report | Were required tests reported for the same identity? | Missing result, method, or identity | Clarify or retest if authorized |
| Receiving result | Dimensional, visual, and other required checks | Did the received material meet the buyer’s plan? | Out-of-limit or unverified feature | Pass, hold, reject, or authorized concession |
Material test reports, certificates of conformity, laboratory reports, and third-party inspection records serve different functions. Certificates can declare conformity without reproducing every test result; test reports can present values without establishing contractual conformity; third-party records are limited to the witnessed or reviewed scope. Define the required content rather than asking vaguely for “certificates.”
Measurement traceability also needs precise language. NIST explains metrological traceability as a property of a measurement result connected through a documented calibration chain; merely saying an instrument was calibrated does not establish traceability for a particular result.
Which documents should arrive with titanium bar or rod?
The required package depends on the purchase order and invoked specification, but it commonly includes shipment identity, piece or bundle marking, heat or lot linkage, a material test report with required results, and a declaration or certificate of conformity when requested. Additional laboratory, third-party inspection, process, or origin records should be listed explicitly. Receiving must reconcile document identifiers and reported values to the physical material; a complete-looking PDF with no reliable identity link is not release evidence.
6. Normalize Quotes Before Comparing Price
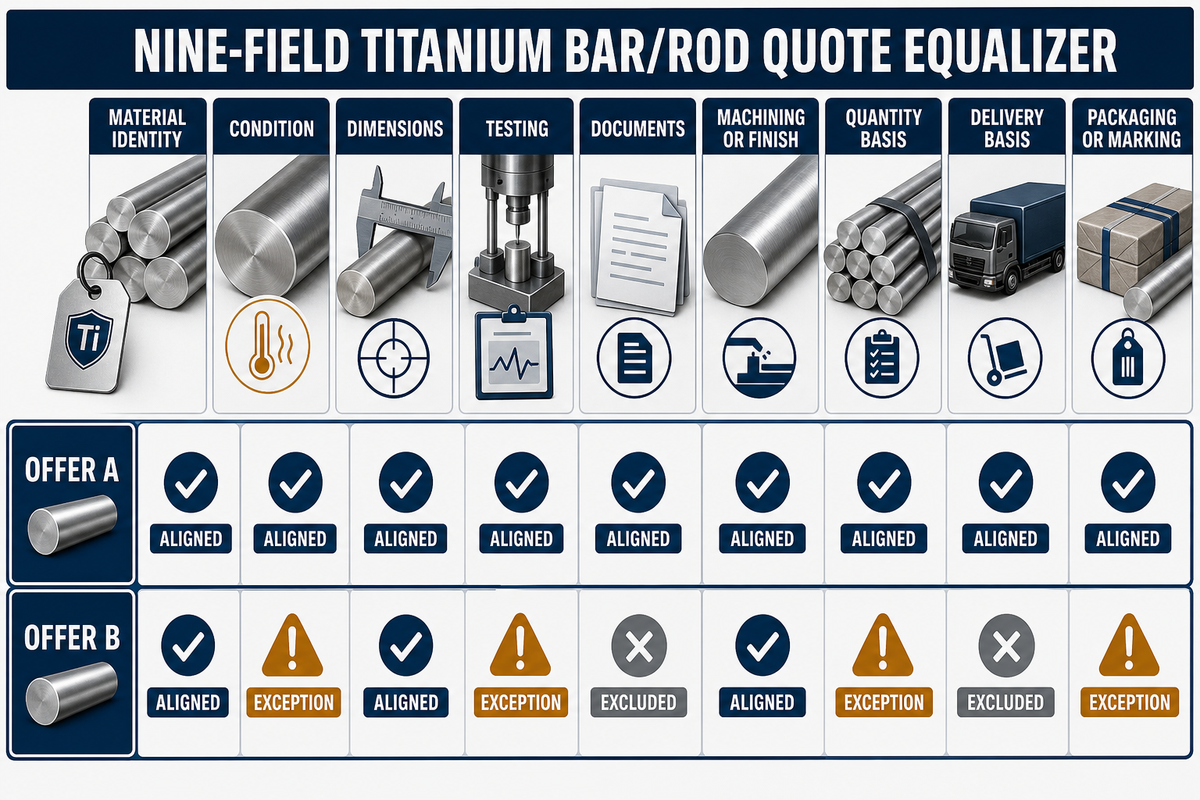
Titanium bar quotations become comparable only after the technical and commercial scopes match. The Nine-Field Titanium Bar/Rod Quote Equalizer aligns material identity, condition, dimensions, testing, documents, machining or finish, quantity basis, delivery basis, and packaging or marking.
Search labels such as “titanium bar stock price,” “titanium round bar price,” or “Grade 5 titanium bar stock” do not define a comparable order. Even “titanium bar price per kg” leaves out specification, condition, testing, documentation, processing, packaging, and delivery scope. Treat those phrases as discovery terms, then normalize the technical fields before comparing offers.
9-Field Quote-Scope Framework
Write the nine required fields as columnar elements and compare them before comparing supplier totals. Material identity and condition explain what has been purchased. Dimension, finish, and test information describe the work and quality evidence required for the material. Documents and marking explain the release-documentation process. Quantity and delivery basis define the terms covered by the unit price. This approach supports a valid scope comparison without suggesting a universal maximum value.
Do
- Compare the same specification and revision
- Align ordered and billable quantity bases
- Separate material, processing, testing, and freight
- Record every supplier exception
Don’t
- Compare price per unit before scope alignment
- Assume identical words mean identical condition
- Treat missing tests as included
- Ignore packaging, marking, or delivery terms
When comparing offers for the same bar specification, suppose Offer A includes cut lengths, specified surface processing, complete test results, individual lot-trace marking, export packaging, and transport. Offer B supplies mill-length stock with standard packaging, charges separately for documents, and excludes transport. Their unit prices are not comparable until those scope differences are normalized. For the export-packaging line item, industrial strapping from UD Packaging provides a separate sourcing reference; specify the bundle weight, surface protection and joint method before approving any strap for the load.
Machining allowance and purchased yield also affect the comparison. Stock that is less expensive per kilogram may require more removal, produce fewer usable blanks, or add inspection and handling steps; conversely, extra processing has no value if the buyer’s route will remove that surface anyway. Normalize the starting geometry against the finished-part plan.
“rough with lots of stock left over to release the bulk of the stress”
Marcus, Practical Machinist forum contributor; anecdotal comment
That machinist’s comment is not a universal machining standard. It illustrates why starting stock, process sequence, residual-stress risk, and finishing allowance belong in the buyer’s technical review rather than being hidden inside a raw-material price comparison.
7. Plan Receiving Inspection and Nonconformance Handling
Receiving Release Route should be defined before shipment: document review → identity and marking check → visual and dimensional inspection → sampling or test escalation → pass, hold, reject, or authorized concession. Sampling follows the buyer’s quality plan, invoked specification, and risk level; no universal rate is appropriate.
| Stage | Owner | Evidence | Stop condition | Disposition path |
|---|---|---|---|---|
| Document review | Quality or receiving | Purchase order and required reports | Missing, conflicting, or unlinked record | Hold for clarification |
| Identity and marking | Receiving inspector | Tags, piece marks, heat or lot codes | Mismatch or broken trace link | Segregate affected material |
| Visual and dimensional | Inspection | Approved method and calibrated equipment records | Damage or out-of-limit result | Contain and document |
| Test escalation | Quality and engineering | Authorized sampling and test plan | Unresolved identity or result concern | Retest only with authority |
| Final disposition | Named disposition authority | Complete review record | Any open nonconformance | Release, concession, return, or reject |
Concessions are not informal acceptance notes. Each should identify the nonconformance, affected identity and quantity, technical assessment, approving authority, and any restrictions. Where the buyer lacks authority to accept a deviation, the material stays on hold even if the supplier considers it usable.
Common failure modes in receiving release
One failure mode is releasing paperwork before reconciling it to the bars or bundles. Reports may show compliant values while the piece marking is unreadable, duplicated, or linked to another heat; the correct action is containment, not assumption. Another is measuring a feature without the method, unit system, equipment suitability, or sampling authority defined by the order.
Finally, an inspector may describe material as “usable” without having disposition authority. The release route should name who may clarify documents, authorize retest, approve a concession, reject a lot, and restore traceability after cutting or repackaging.
8. Issue a Release-Ready Titanium Bar and Rod RFQ
One method for ensuring comparable responses to a quotation request is to use a Release-Ready RFQ Card. This technique sets the minimum critical fields that must remain consistent between the request for quote, the quotation, and the received material documents. Copy the checklist to the RFQ, replace conditional entries with controlled options, and ask the supplier to list exceptions line by line.
RFQ checklist — copy these into your quote request:
| Parameter | Recommended range | Why it matters | How to verify |
|---|---|---|---|
| Product identity | One defined form and cross-section | Prevents bar/rod naming assumptions | Specification scope and drawing |
| Material | Grade plus contractually applicable specification and revision | Binds grade to product requirements | Material report and revision review |
| Condition | One agreed delivery and surface condition | Controls properties and downstream work | Report, process record, and inspection |
| Dimensions | Nominal values and tolerances in mm or in | Makes geometry inspectable | Drawing and agreed measurement method |
| Tests and documents | All required tests and report fields listed | Prevents scope gaps at release | Document register and result review |
| Traceability | Heat or lot linkage through packing and marking | Connects reports to received pieces | Identity reconciliation at receiving |
| Quantity and lengths | Fixed or random-length schedule stated | Aligns billable quantity and cutting yield | Quote line, packing list, and count |
| Commercial delivery | Packaging, delivery basis, destination, and exceptions | Normalizes landed scope | Quote comparison and shipment check |
Supplier responses should mirror the RFQ card. Blank fields are not silent acceptance: require “complies,” a quantified exception, or a proposed alternative with its effect on inspection and delivery. This method gives engineering, procurement, and quality one comparison record.
Key takeaway
A release-ready titanium bar and rod RFQ defines the same material, geometry, evidence, and delivery scope that receiving will later inspect.
Once the specification is defined, buyers can review TiAlloy’s titanium bar and rod options against the completed RFQ card.
9. Where TiAlloy Fits After the Specification Is Defined

TiAlloy’s product page lists saw cut-to-length, chamfering, grinding, and peeled or turned surface conditions. Buyers should confirm who performs each quoted operation. These are first-party capability statements, not independent program approvals or proof that a particular order has met its requirements.
Map each requested process to a measurable RFQ field. Peeling, turning, or grinding should be tied to final geometry and surface acceptance; sawing and chamfering should be tied to length and end condition.
Buyers should confirm which operations apply to the quoted route, which party performs them, what condition exists before and after each step, and which records will accompany delivery. Specifications remain the control surface; a list of available equipment or processes does not replace the order definition.
10. Frequently Asked Questions

Q: What is the difference between titanium bar and titanium rod?
Titanium bar and rod have no single universal diameter boundary; the governing specification and order definition control their size, condition, tolerance, and measurable inspection basis.
Titanium bar and rod can both describe solid wrought products, and industry language varies. “Round bar” may clarify shape, but it still does not define tolerance, condition, surface, testing, or traceability. Use the invoked specification’s definitions and state the cross-section, nominal dimensions, unit system, delivery condition, and acceptance criteria. Treat catalogue labels as discovery language, not as the final contractual definition. If a supplier uses a different definition, record that exception before quotation and make the accepted product form explicit on the purchase order.
Q: Which standard applies to titanium bar and rod?
The applicable titanium bar standard depends on product form, alloy, condition, sector rules, approving design authority, and the exact acceptance decision the document must support.
ASTM B348/B348M covers annealed titanium and titanium-alloy bars and billets within its published scope; AMS 4928 covers annealed Ti-6Al-4V within its defined scope. ASTM F67 and F136 address surgical-implant material inputs. Check the contractually applicable revision against its current status and published scope before ordering. Reconcile it with the drawing, customer requirements, destination rules, supplementary tests, and approved exceptions.
Q: Which documents should arrive with titanium bar or rod?
The document package should link the purchase order, shipment, material identity, required test results, and receiving decision before any titanium bar or bundle is released.
A controlled package may include the packing list, piece or bundle identifiers, heat or lot linkage, material test report, and a certificate of conformity if required. Additional laboratory, origin, process, or third-party inspection records depend on the contract. Receiving should verify issuer, revision, test scope, reported values, and identity linkage. A document that cannot be matched to the physical material should not authorize release. The buyer should also state whether records must follow each shipment, remain available on request, or be approved before dispatch.
Q: What should a titanium bar purchase order include?
Purchase orders for titanium bar should define product form, controlling specification and revision, grade, condition, geometry, acceptance tests, records, traceability, marking, packaging, and delivery basis.
Each field should point to a measurable requirement or controlled document. List any approved deviation separately, name the authority that can accept it, and keep one unit system throughout the order, reports, and receiving records. Grade numbers or catalogue descriptions alone do not establish the complete acceptance basis.
Q: How should buyers compare titanium bar quotations?
Buyers should compare titanium bar quotations only after material, dimensions, tests, documents, processing, quantity, packaging, and delivery scope have been normalized on the same basis.
Use the same RFQ fields for every supplier and require each exception to be listed. Unit price is not comparable when one offer includes cut lengths, inspection records, marking, packaging, or freight and another does not. The comparison record should show both the technical difference and its effect on receiving and downstream processing.
Q: What should receiving inspect on titanium bar and rod?
Receiving should reconcile order documents, shipment identity, heat or lot traceability, visible condition, measurable dimensions, required test records, and the authorized disposition route before release.
Do not release documents and material separately. A compliant report cannot release a bar whose marking does not match, and a dimensional result is not defensible without the ordered method, unit system, suitable equipment, and sampling authority. Any unresolved mismatch should remain contained until the named authority approves release, retest, concession, return, or rejection.
Use the Titanium Bar/Rod Purchase-to-Receipt Thread
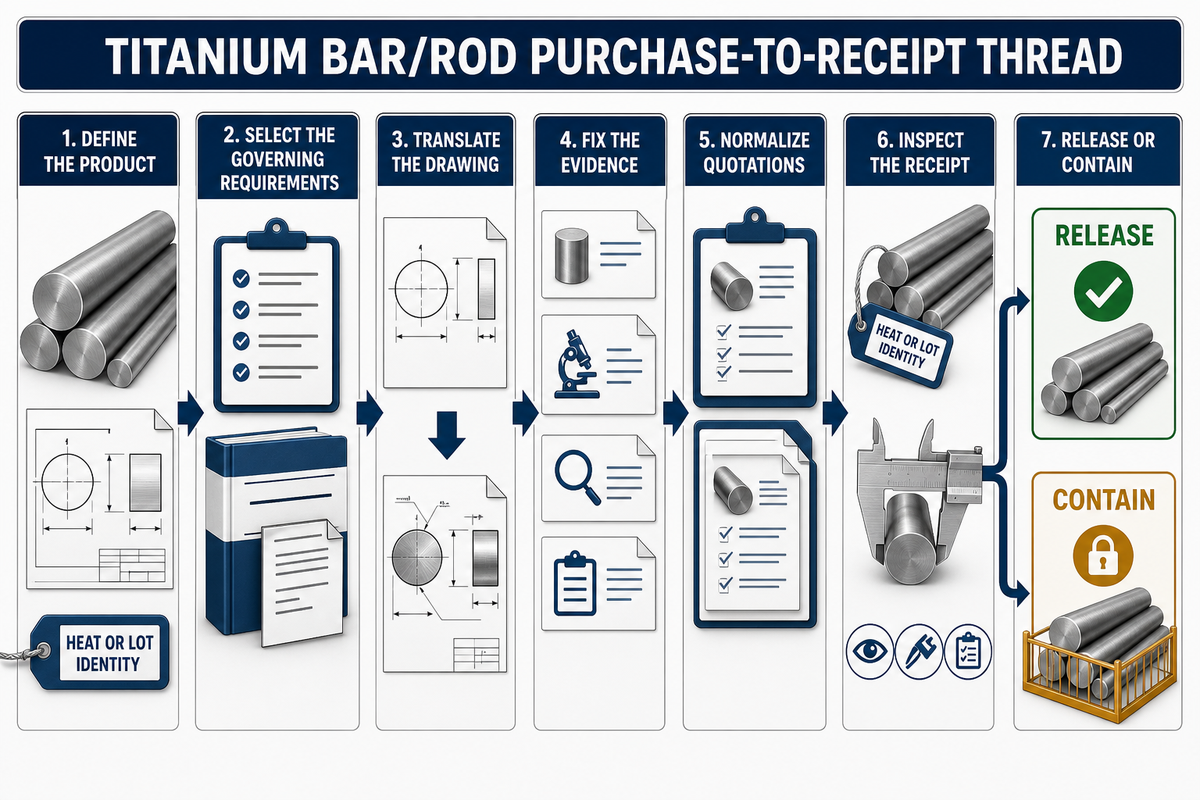
A reliable titanium bar or rod purchase moves through seven linked decisions: define the product, select the governing requirements, translate the drawing, fix the evidence, normalize quotations, inspect the receipt, and release or contain. A strong decision at one stage cannot repair an undefined requirement at an earlier stage.
Send suppliers a complete RFQ card and require explicit exceptions. Carry the same identity, revision, dimensions, evidence fields, and disposition authority into receiving. That continuity is more useful than a long catalogue description because it gives engineering, procurement, the supplier, and quality teams one inspectable basis for action.
How TiAlloy Approached This Guide
TiAlloy’s titanium bar and rod guide separates specification and receiving decisions from the commercial product page. Disclosed processing stages are included only where they map to RFQ fields; standards, tolerances, approvals, and customer outcomes are not inferred from equipment capability.
References & Sources
- ASTM B348/B348M-25 ASTM International
- AMS4928X SAE International
- ASTM F67-24 ASTM International
- ASTM F136-26 ASTM International
- Metrological Traceability National Institute of Standards and Technology
- NASA-HDBK-6025 NASA, historical context only