Get in Touch with TiAlloy Company


The ASTM B265 Titanium Plate Standard covers annealed flat titanium products. TiAlloy lists a 3–60 mm plate range.
For a plate order, indicate the grade, edition, size and inspection requirements. Determine how much stock is needed to produce the finished part.
A plate can pass its mill thickness tolerance and still leave too little metal for machining both faces. Buying nominal stock at the finished drawing thickness creates this problem before the first cut. The useful distinction is between acceptable mill material and a blank that will clean up to the required geometry.
Quick Specs
- Material form: annealed strip, sheet and plate.
- Edition checked: ASTM B265-25, active on November 11, 2026.
- Ordering distinction: mill thickness tolerance, machining stock and finished-part tolerance are separate requirements.
ASTM B265 scope and the plate specification
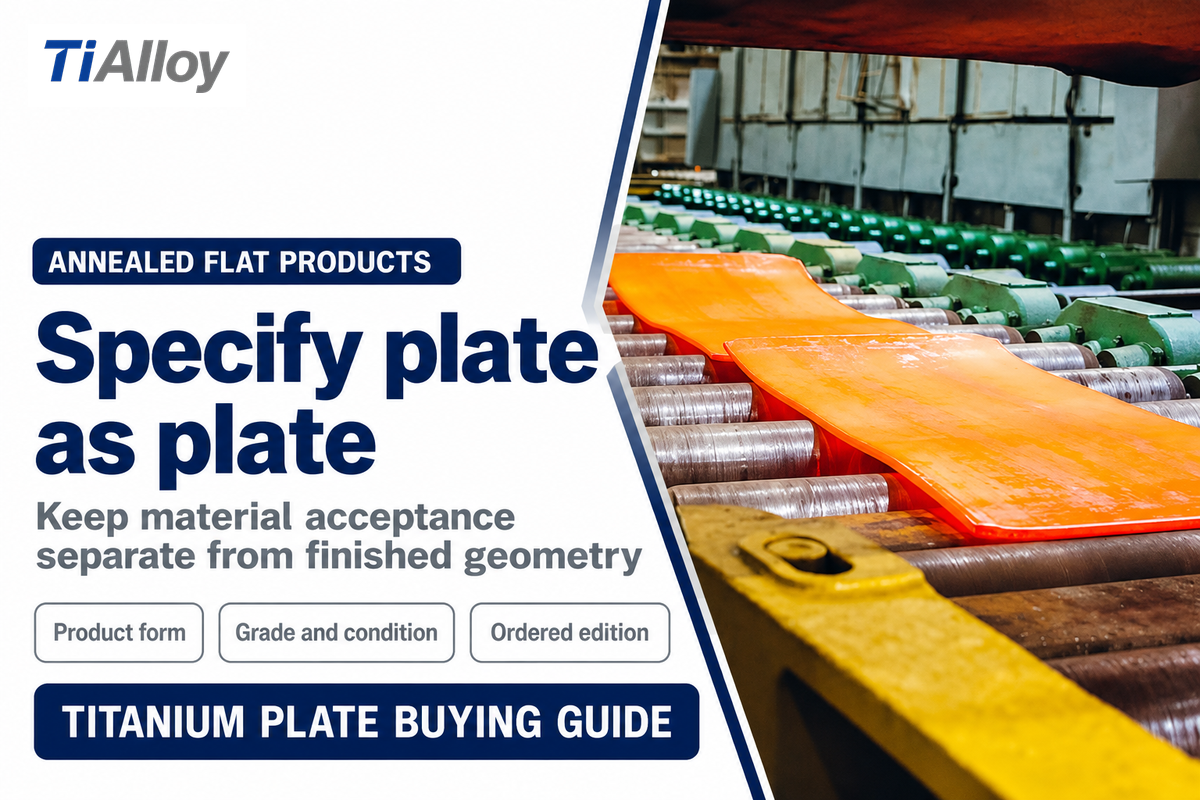
ASTM B265 covers annealed titanium and titanium alloy strip, sheet and plate. The specification controls the supplied material. A finished component also needs to meet its drawing requirements. Specify the product form, grade, edition and condition on the order, including for material described as “industrial titanium.” The specification covers flat products. For a plate order, retain the plate form designation through inspection. Use titanium strip only when strip is the product supplied.
The ASTM B265-25 specification, Standard Specification for Titanium and Titanium Alloy Strip, Sheet and Plate, lists unalloyed grades along with titanium alloys. “Annealed” describes a material condition. Therefore, a quotation for a different heat-treated condition should be reviewed against the drawing. A strength value for a different heat treatment is a poor basis for accepting the offered plate.
“The values stated in inch-pound units are to be regarded as standard.”
Metric dimensions can appear on a purchase order. The standard treats its mathematical conversions to SI units as informational. Converted SI values aren’t considered standard under that rule. Keep the governing value and the conversion precision on the inspection instruction.
For example, a purchasing team requesting a plate blank for a heat exchanger requires the plate form on the quote, even if the final assembly also contains bars or tubing. Our larger plate and sheet buying guide covers the sourcing; this article focuses on the acceptance of plates and machining.
Choose the titanium grade and annealed condition
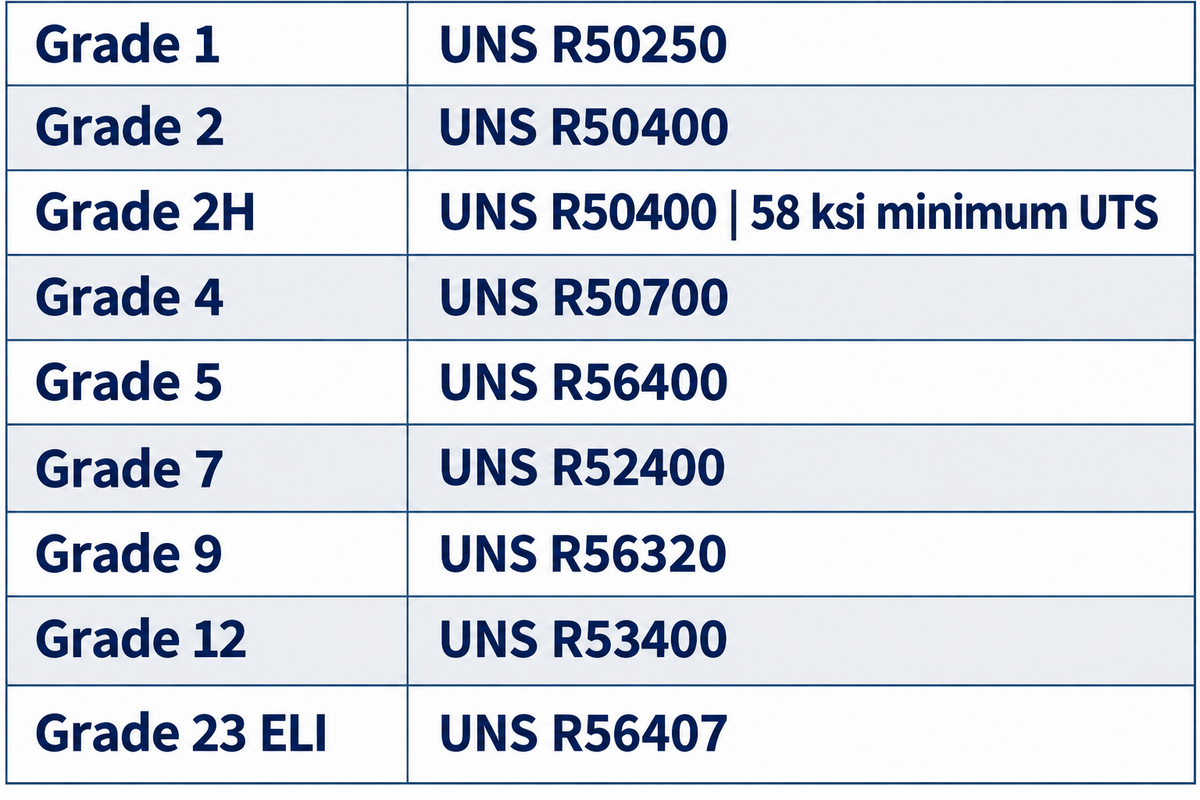
Select the titanium plate grade from the approved material requirement, and then match its condition and test values. ASTM identifies Grade 1 as unalloyed titanium, UNS R50250. ASTM identifies Grade 5 as UNS R56400, a titanium alloy containing nominally 6 % aluminum and 4 % vanadium. ASTM identifies Grade 2 as unalloyed titanium, UNS R50400. ASTM identifies Grade 4 as unalloyed titanium, UNS R50700. A higher-strength designation guides strength choice; evaluate corrosion resistance, forming behavior and weldability against the service requirements. Grade selection is based upon the environment and drawing requirements.
Commercially pure titanium and alloyed titanium occupy different parts of the grade list. ASTM B265 Grade 2 titanium is identified as UNS R50400, while Grade 5 is the aluminum-vanadium alloy Ti-6Al-4V. Use the official grade identities to catch substitutions before you compare prices.
| Grade | UNS designation | Identity stated in the scope | What to check on the offer |
|---|---|---|---|
| Grade 1 | R50250 | Unalloyed titanium | Exact grade, not a generic CP titanium label |
| Grade 2 | R50400 | Unalloyed titanium | Ordered grade and applicable tensile values |
| Grade 2H | R50400 | Grade 2 with 58 ksi minimum UTS | H designation and ultimate tensile strength |
| Grade 4 | R50700 | Unalloyed titanium | Drawing approval before replacing another commercially pure grade |
| Grade 5 | R56400 | Nominal 6% aluminum, 4% vanadium | Condition and property requirements |
| Grade 7 | R52400 | Unalloyed titanium plus 0.12–0.25% palladium | Correct palladium-bearing designation |
| Grade 9 | R56320 | Nominal 3.0% aluminum, 2.5% vanadium | Product form as well as alloy identity |
| Grade 12 | R53400 | Nominal 0.3% molybdenum, 0.8% nickel | Exact alloy on the material report |
| Grade 23 ELI | R56407 | 6% aluminum, 4% vanadium with extra low interstitial elements | ELI designation and specified chemistry limits |
For a process welding assembly, the service and fabrication conditions are also part of the comparison. See our Grade 2 versus Grade 5 comparison when those are the choices on the drawing.
What are the H grades in ASTM B265?
Grades 2H, 7H, 16H and 26H have a higher guaranteed minimum ultimate tensile strength than their corresponding numeric grade: 58 ksi, shown as 400 MPa in the standard. These H grades are intended primarily for pressure vessel use. The “H” requirement concerns ultimate tensile strength; it isn’t a separate claim that yield strength equals that value.
H grade material is identical to its corresponding numeric grade, except for the higher guaranteed minimum ultimate tensile strength. If the drawing specifies 2H, a report headed Grade 2 needs review for the ordered designation and required results before release. Read yield strength, ultimate tensile strength and elongation as different properties, and compare each result with the requirements for the corresponding numeric grade and any H designation.
Read plate tolerances separately from titanium sheet
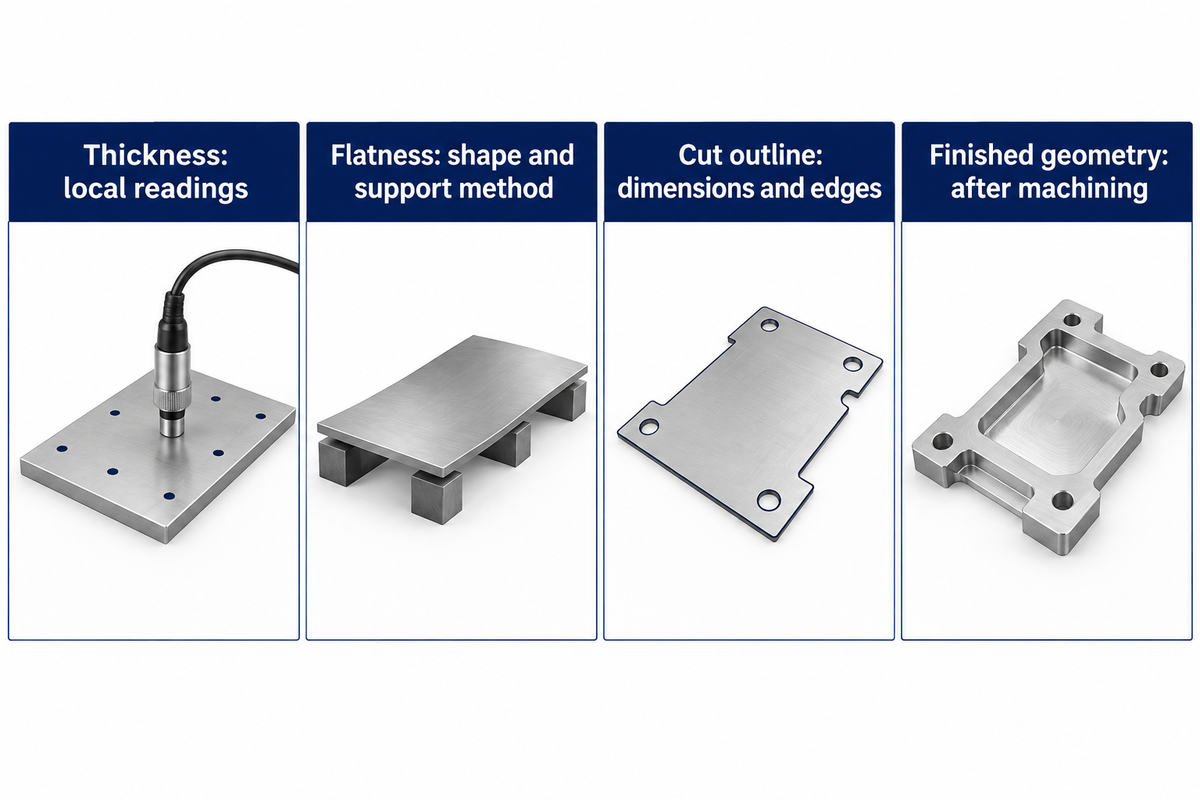
Dimensional acceptance limits differ by product form. The tolerance for plate thickness must be determined using the ordered edition and the applicable plate table, including its dimensional conditions. Keep variation in thickness separate from flatness and edge dimensions. A thickness measurement tells the inspector how much metal is present at that location; it does not describe the full surface envelope of a bowed blank. It doesn’t define the shape of the metal blank.
A supplier’s manufacturing boundary can differ from a standard’s product classification. TiAlloy advertises cold-rolled sheet at 0.5 to 3.0 mm and hot-rolled plate at 3.0 to 60 mm. The 3.0 mm limit in the supply route definition does not correspond to a universal ASTM definition. Use the actual thickness and product form being represented in the acceptance criteria.
On the receiving inspection sheet, record the B265 edition, nominal thickness and width, and then transcribe the permitted upper and lower deviations. Add the measurement locations and the support conditions in the controlling document. An undated supplier tolerance chart can be used for discussion, but acceptance to B265-25 requires the applicable controlled table.
Here’s a practical separation for the quality team:
- Thickness: record local readings against the selected thickness limits.
- Flatness: assess shape using the agreed support and measurement method.
- Cut outline: check length, width, squareness and edge condition against the blank drawing.
- Finished geometry: reserve its tolerance for the completed machining operation.
For a thin sheet job, consult the ASTM B265 titanium sheet guide. Copying a sheet row into a plate inspection record can lead to a false rejection or acceptance, even if the grade is the same.
Allow enough material for a finished machined blank
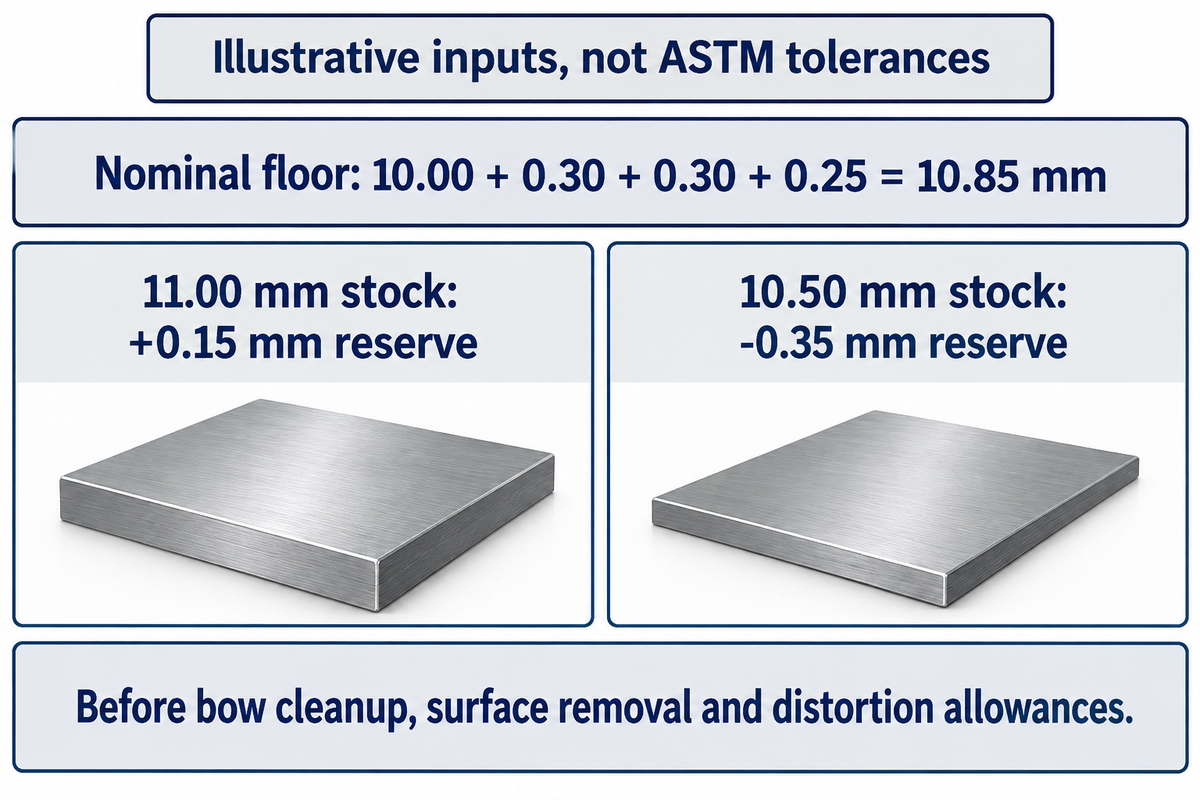
A machined blank must have sufficient stock for both face cuts after the permitted lower thickness deviation is deducted. That thickness sets the starting point. Flatness, surface cleanup, and distortion during machining also impact if the final shape fits within the provided material.
2-Surface Stock Allowance Check
Use the following worked example to check whether an order allows enough material for machining before obtaining a quote. Assume a 10.00 mm finished thickness, 0.30 mm removal from each face and a 0.25 mm lower thickness deviation. These are teaching inputs, not ASTM tolerances or recommended machining allowances.
In this worked example, the nominal thickness floor = 10.00 + 0.30 + 0.30 + 0.25 = 10.85 mm.
| Assumed nominal stock | After lower deviation | After both face cuts | Reserve above 10.00 mm |
|---|---|---|---|
| 11.00 mm | 10.75 mm | 10.15 mm | +0.15 mm |
| 10.50 mm | 10.25 mm | 9.65 mm | −0.35 mm |
The 10.50 mm option fails this arithmetic before shape is considered. The 11.00 mm option retains 0.15 mm before allowances for bow cleanup, removal of any affected surface layer and machining-induced distortion. Establish those allowances from the actual geometry and a qualified process before selecting stock.
Heat treatment history is also a factor here. In the 2021 study by Landwehr and associates, six parts from the same hot rolled plate of Ti-6Al-4V were compared in two different heat treatment states. The researchers machined the parts using the same strategy and unclamped them to measure their shape using a structured light scanner. Different initial stress states caused different distortion. Set your machining allowance based on the geometry and process for the plate you’re working with instead of copying a value from this aerospace study.
A machining trial should measure the part in the condition as it will be accepted, for example, after release from the fixture. A plate held flat by clamps can look acceptable while the free part has a different shape. The separate Wang et al. study of a titanium alloy casing explores how material removal redistributes residual stress in a ring-shaped part.
Surface condition can consume stock allowance as well. ASTM B600-22 discusses cleaning and descaling, including possible acid etching when an oxygen-contaminated layer or alpha case is present. Plan surface removal in conjunction with the final finishing process. That guidance does not mean that all plates should be acid treated.
Mechanical properties, bend tests and optional inspection
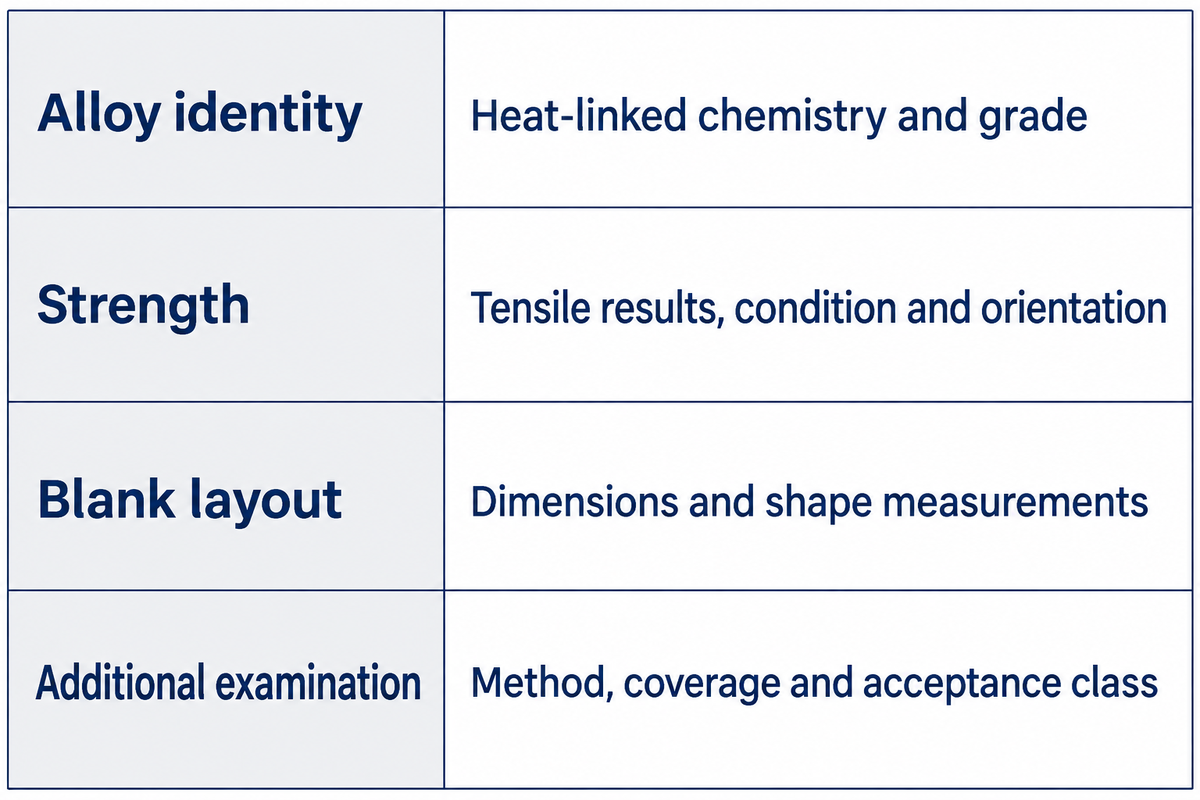
Compare the delivered test reports to the ordered grade and material condition, and check the reported chemistry and mechanical properties against the applicable requirements. Dimensional inspection should answer further questions. The “fully tested” description provides no defined acceptance criteria to the customer.
Is a bend test required for ASTM B265?
Don’t mandate a bend test for every titanium plate order. The B265-25 abstract specifies bend testing for sheet and strip; apply the supplied product form and thickness requirements in the ordered edition when preparing the receiving inspection and material acceptance plan.
The ASTM material specification is the basis for the inspection plan. Upon request for ultrasonic examinations, determine the standard, coverage and acceptance class. Positive material identification also needs an agreed method suitable for the elements being checked; it does not replace the material report’s complete chemistry by itself.
| Buyer question | Evidence to request | Receiving decision |
|---|---|---|
| Is this the ordered alloy? | Heat-linked chemistry and grade designation | Compare the report with the ordered grade limits |
| Does the material meet the required strength? | Applicable tensile results, condition and test orientation | Check each required property separately |
| Will the plate fit the blank layout? | Dimensions and agreed shape measurements | Apply the correct product-form limits |
| Is additional internal examination needed? | Specified examination method, coverage and acceptance class | Review against the agreed additional requirement |
During the fabrication review, material selection and the welding procedure should also be assessed for chemical processing equipment. This is addressed in our titanium welding guide. Request the titanium manufacturer’s report and the traceability records of the distributor where the material passes through a stockist. A plate certificate should be provided in time for the quality team to evaluate it prior to fabrication. Ask the supplier to separate stock availability, cutting, any additional testing and document release in the delivery schedule so the production plan includes each required operation.
Keep heat traceability after cutting
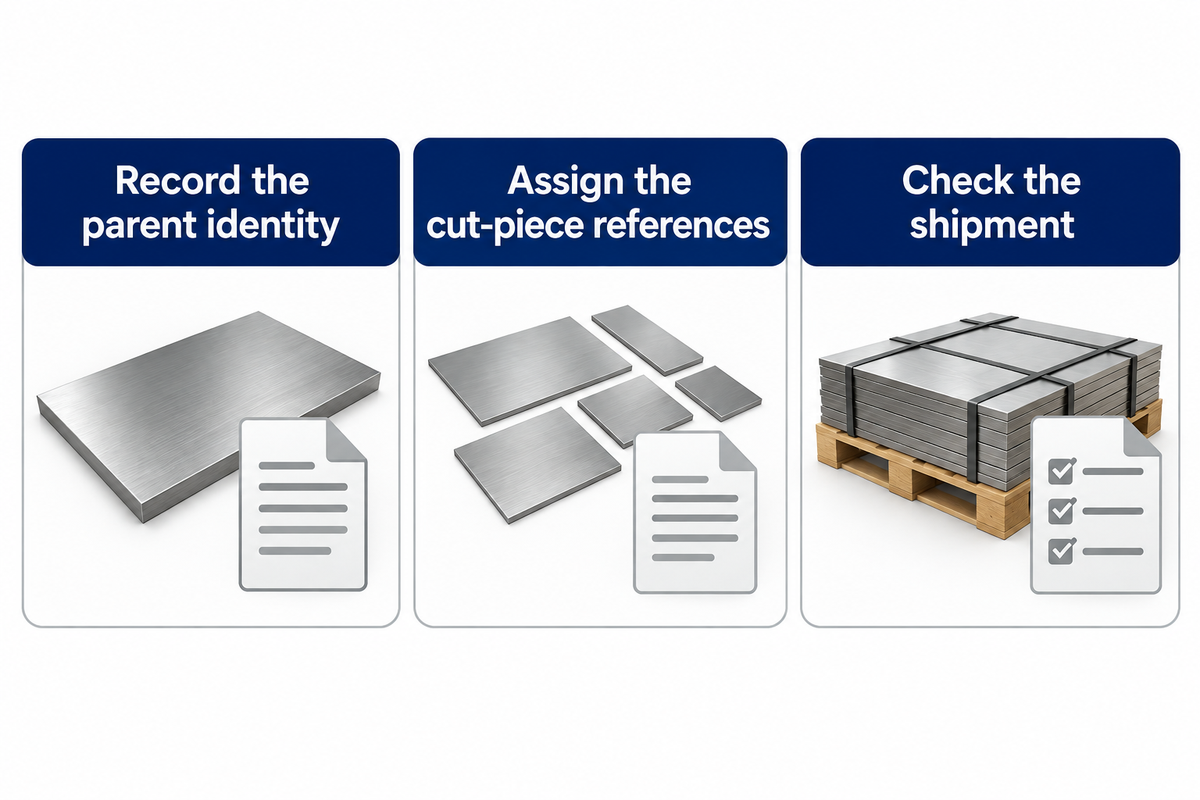
Retain a documented link between each cut blank and the parent plate’s heat or lot identity. Agree on transfer marking, piece labels and the packing-list reference before cutting. This provides a physical link from a piece to its documentation.
Consider a fictitious parent plate P-01 from heat H-A. Its cutting record assigns C-01 and C-02 to the resulting blanks, and both packing list entries point to heat H-A. If a second heat enters the same shipment, a shared alloy label isn’t sufficient for that identity chain. Each piece needs the link appropriate to its parent material.
- Record the parent identity. Match the plate marking with the incoming report before processing.
- Assign the cut-piece references. Keep each reference linked to its parent heat in the cutting record.
- Check the shipment. Reconcile physical labels with the packing list and report package.
This is the recommended purchasing procedure. TiAlloy’s supply guidance uses heat or lot identity for inspection and cut-piece traceability; the governing material specification and purchase terms determine the actual certification requirements. Our mill test report guide explains the documents in more detail.
Compare titanium plate prices on a usable-blank basis
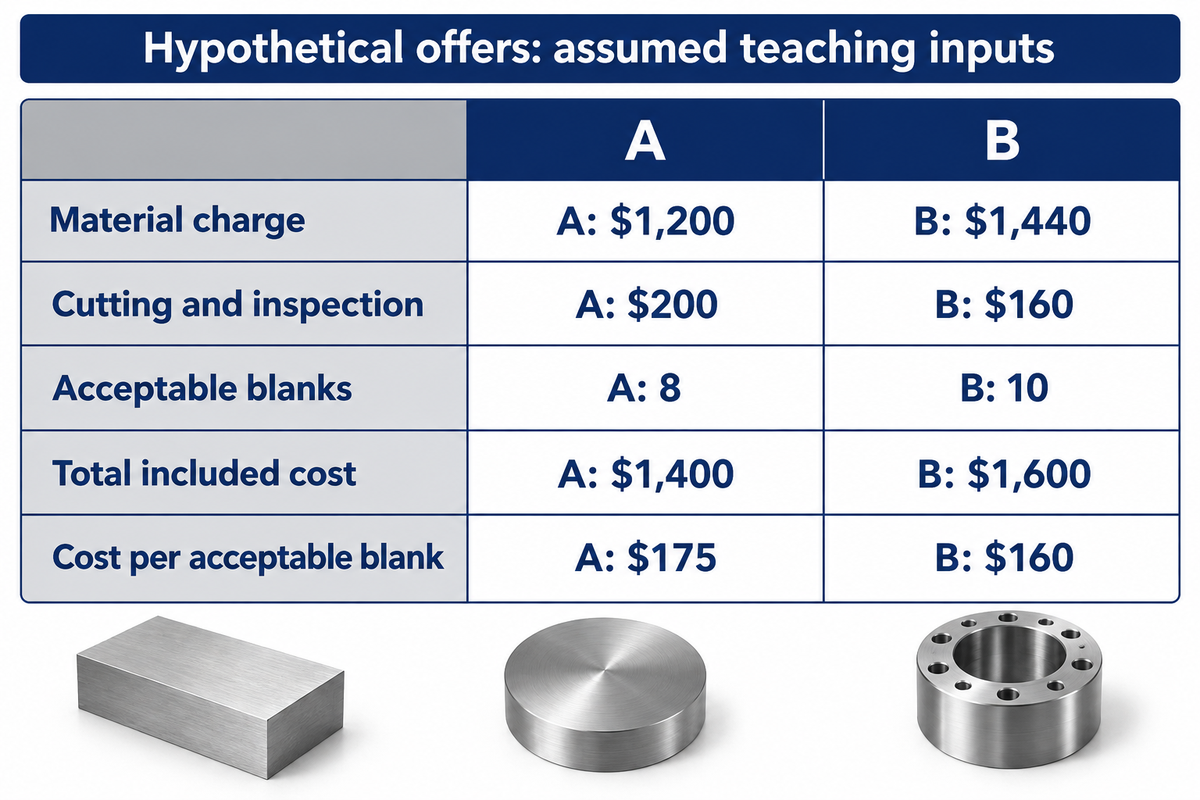
Compare plate quotes after matching grade, geometry and certificate scope, then divide the relevant purchase and processing cost by the number of acceptable blanks. This will give you the cost per blank. Price per kilogram alone misses stock that can’t fit the cutting layout or clean up to thickness.
Consider price in relation to usable piece dimensions, and included certification. In a comparison of two public listings checked on November 11, 2026 , TMS Titanium listed Grade 5 SKU 35774 at $908.00. Their listed piece weight was 36.50 lb with headline dimensions of 0.655” x 5.250” x 66.437”. Their description stated that piece dimensions vary, so the listed dimensions do not describe every piece. Their ecommerce terms exclude certification, unless stated otherwise.
OnlineMetals listed a 2.75” x 12” x 12” Grade 5 piece at $3,979.60 and 64.55 lb with a material test report available and ASTM-B265-15 among its specifications. These different geometries and documentation terms make the listings separate examples and not equivalent offers. The active ASTM edition also differs from that historical edition label, so include revision matching in the quote review.
The following offers are completely hypothetical and don’t correspond to the public listings provided above. Every price and blank count is an assumed teaching input; the example demonstrates the cost calculation, not a market price range.
| Cost or yield input | Assumed offer A | Assumed offer B |
|---|---|---|
| Material charge | $1,200 | $1,440 |
| Cutting and inspection | $200 | $160 |
| Acceptable blanks from the layout | 8 | 10 |
| Total included cost | $1,400 | $1,600 |
| Included cost per acceptable blank | $175 | $160 |
Offer A’s lower material charge loses its advantage because it yields fewer usable blanks: ($1,200 + $200) ÷ 8 = $175, compared with ($1,440 + $160) ÷ 10 = $160 for B. Add freight and other charges to get a true comparison. The production planner supplies the layout; quality confirms acceptance; purchasing compares the resulting cost. Our titanium price guide covers the wider cost drivers.
Order against the right ASTM revision
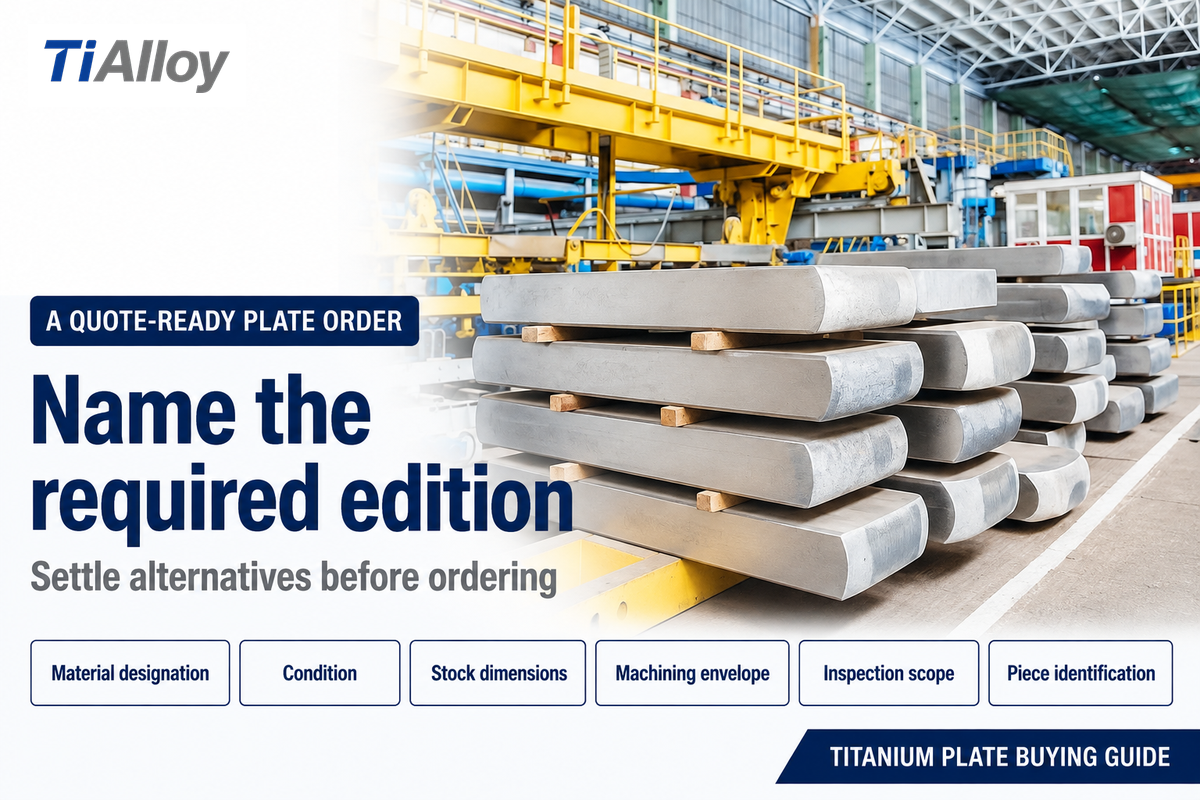
Name the ASTM revision required by the project, and settle any supplier-offered alternatives prior to order placement. ASTM lists B265-25 as active, with a December 11, 2025 update date. A newer catalogue edition does not automatically replace an edition fixed by a drawing or contract.
The ANSI listing for B265-25 provides an alternative official route to purchase the document. When a substitution of editions is of great technical significance, a clause by clause comparison should be performed.
The text fields below should be copied and pasted into the request for quotation, substituting drawing dependent entries with your own requirements.
RFQ checklist — copy these into your quote request:
| Parameter | Recommended range | Why it matters | How to verify |
|---|---|---|---|
| Material designation | Drawing grade, UNS and ASTM edition | Prevents an unapproved substitution | Quotation and report designation |
| Condition | Annealed or other approved requirement | Connects properties to the supplied state | Order and material report |
| Stock dimensions | Specified thickness × width × length, in mm or in | Defines the blank and cut layout | Dimensioned order and inspection record |
| Finished machining envelope | Drawing dimensions and agreed stock allowances, in mm or in | Reserves material for cleanup | Production review and trial where needed |
| Inspection scope | Required tests and any additional examination | Makes acceptance criteria explicit | Named method and report scope |
| Piece identification | Parent heat or lot linked to each cut reference | Preserves identity through processing | Labels, cutting record and packing list |
TiAlloy’s plate and sheet page describes cut-to-size preparation and material certification linked to the delivered plate. For a TiAlloy inquiry, send the grade and revision together with the blank drawing, quantity and required report package through our titanium plate and sheet supply page. Include finished dimensions when the plate will be machined so the quotation can address stock preparation as well as nominal size.
ASTM B265 titanium plate FAQ
Is ASTM B265 the same as ASME SB-265?
A B265 certificate shouldn’t be assumed to satisfy an SB-265 order automatically.
Use the designation and edition required by the governing project documents. If the drawing calls for SB-265, request that certification explicitly; where dual certification is offered, have the quality team review its basis against the order before releasing the material for pressure equipment fabrication. Record the accepted designation on the purchase order and receiving checklist so the document review follows the same requirement.
What is the difference between ASTM B265 and ASTM B348?
B265 addresses annealed flat products; B348/B348M covers titanium bars and billets.
Choose the specification for the supplied mill-product form. A bar and a plate can share an alloy designation while having different product requirements. The eventual machined shape doesn’t change the form under which the incoming material was supplied and certified. Check that form before comparing chemistry and strength results, particularly when a distributor offers a substitute stock shape.
Where can I get the ASTM B265 PDF?
Obtain the required edition from ASTM International or an authorized standards distributor.
Keep the controlled document available to the person selecting the dimensional and mechanical-property acceptance tables. Match its edition to the purchase specification and the certification offered for the material. The purchaser needs the complete controlled edition for its detailed tables, notes and inspection provisions.
Can a supplier provide custom-cut ASTM B265 plate?
TiAlloy offers cut-to-size plate preparation; specify the blank dimensions and required material identity with the enquiry.
Include edge condition, dimensional tolerances and the planned face machining so cutting and finishing requirements can be quoted together.
Are country of melt, manufacture and dispatch the same?
Country of melt, subsequent manufacturing location and dispatch location describe different parts of the supply chain.
A distributor’s shipping address establishes where an item leaves its warehouse. It doesn’t, by itself, identify where the metal was melted or rolled. If a project requires a particular origin, state the required evidence in the enquiry and review the documents for the actual lot. Keep that requirement separate from grade and dimensional checks. A correctly sized commercially pure titanium plate can still require a different document package for a project with origin restrictions.
References & Sources
- ASTM International: B265-25, scope and grade identities.
- ASTM International: B600-22, cleaning and descaling guidance.
- ASTM International: B348/B348M-25, bars and billets.
- ANSI Webstore: ASTM B265-25.
- Landwehr et al., 2021: heat treatment and machining distortion of Ti-6Al-4V monolithic parts.
- Wang et al., 2018: residual stress and titanium alloy casing deformation.