Get in Touch with TiAlloy Company


Stainless steel foil is a thin, flat stainless stock used when a component needs a metal barrier, a controlled gap, spring action or a formable surface. Its behavior comes from more than the grade: thickness, temper, grain structure and the way the part is made can change the result.
A roll that functions as a heat shield may not function as a spring. A foil that bends easily by hand may still split during a small drawing operation. This manual explains those differences and provides unit conversions, a worked example on bending, and a failure map function to assist the user in selecting material.
Start with three questions: What must the foil do? What will contact it? How will it be cut, formed and used? Choose the chemistry for the environment, the thickness for the geometry, and the condition for the manufacturing route.
What Is Stainless Steel Foil?
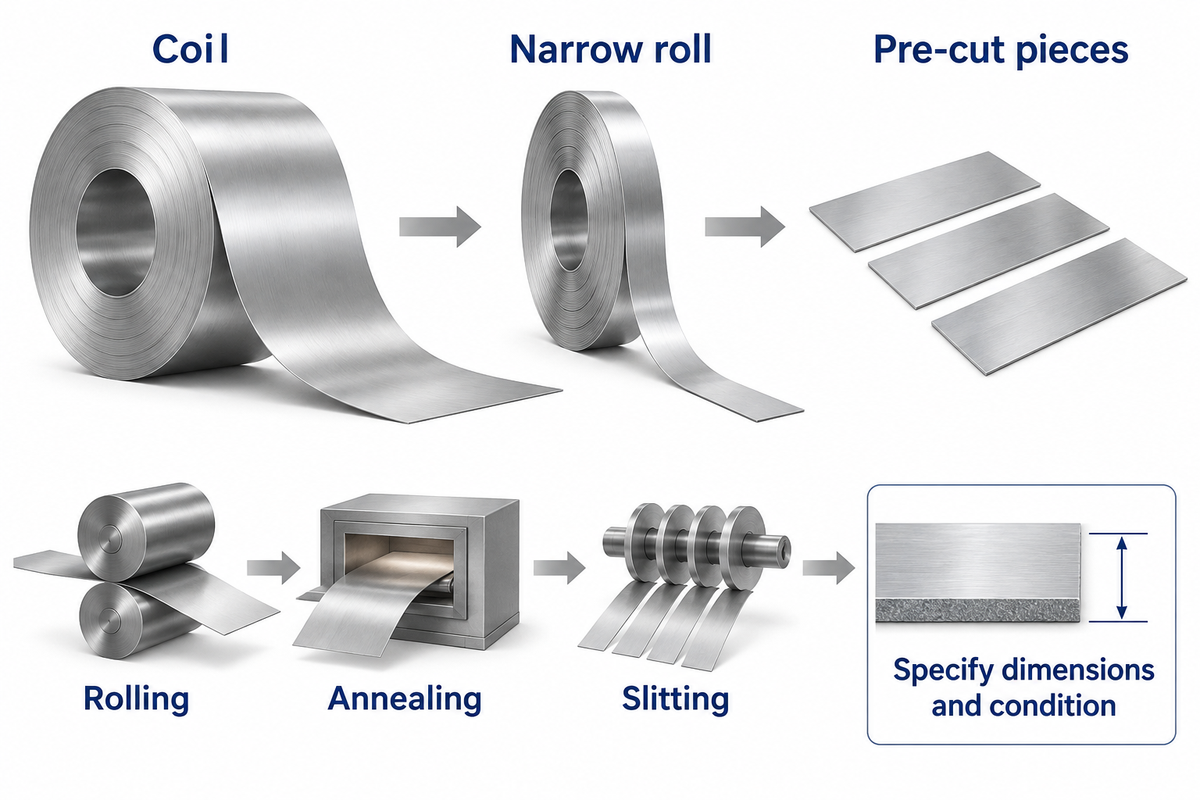
Stainless steel foil is a thin flat-rolled steel product, commonly supplied as a coil, a narrow roll or pre-cut pieces. The term “foil” explains its form rather than naming it as a particular alloy or a universal thickness limit. Decimal dimensions and delivery condition identify the material more reliably than the product label alone.
“Different industries differentiate between foil and sheet at different thicknesses.”
Foil, strip, shim stock and sheet overlap in usage. “Shim” tells you that the piece sets a gap; “strip” often describes a narrow continuous form. Neither word defines a mechanical limit. Dimensions like 0.050 mm are a lot less ambiguous than “thin gauge,” especially when drawings and quotes employ different unit systems.
Surface condition is also important. A minor scratch in thicker sheet can use up a good part of a foil section. A crease can create a localized bend that remains even after the sheet is flattened. For a precision part, edge shape, appearance and freedom from handling damage are of equal importance to nominal dimensions.
How are stainless steel foils made?
Stainless foils are made by rolling stainless stock to a small thickness, with annealing and other finishing processes to get the required condition. Slitting produces narrower widths, while cutting produces individual sheets or blanks. The final roll and heat treatment processes influence formability and the tendency of a roll to retain a curve.
Particularly in small dimensions, the history of the process becomes important. Grain size and rolling direction can influence how a blank stretches even when two samples share the same grade. In research on commercially supplied stainless foils, the grain structure and prior processing affected the behavior of micro-stamping.
Grades and Properties: Start With the Environment
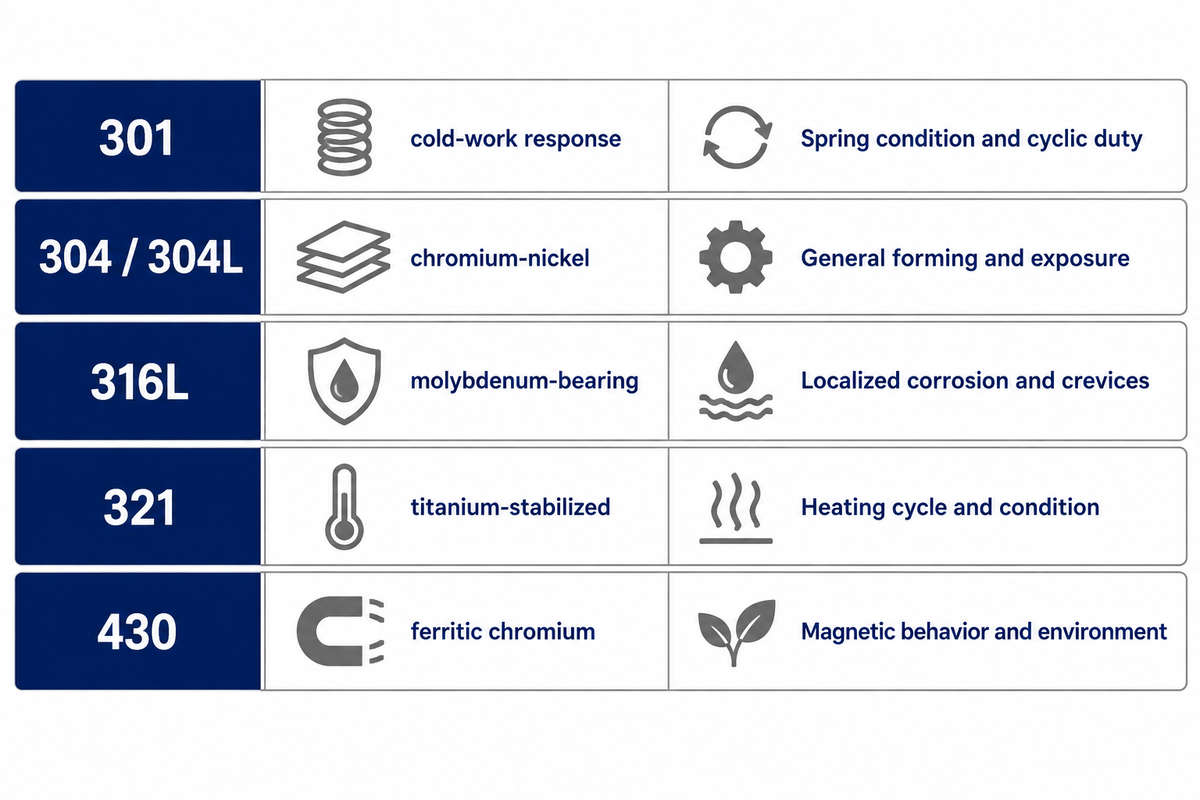
For stainless steel foil, grade selection starts with the surrounding chemical and thermal environment. A material that resists corrosion in dry indoor equipment can behave differently in a wet crevice or during repeated heating. Match the alloy family to that exposure before choosing a thinner section or a harder delivery condition.
The following map provides some useful starting points. The Euro Inox technical property tables clearly show the differences in chemistry between austenitic grades and ferritic 430. The delivery condition and the actual operating environment provide additional constraints.
| Grade | Material distinction | Design focus |
|---|---|---|
| 301 | Austenitic; responds strongly to cold work | Spring condition, forming direction and cyclic duty |
| 304 / 304L | Austenitic chromium-nickel grades | General forming and the specific exposure |
| 316L | Molybdenum-bearing austenitic grade | Localized corrosion, crevices and surface condition |
| 321 | Titanium-stabilized austenitic grade | The intended heating cycle and product condition |
| 430 | Ferritic chromium grade | Magnetic behavior and environment compatibility |
304 stainless steel foil is a useful starting material for routine formed parts. In the presence of chloride attack, consideration should be given to a Molybdenum-bearing 316L stainless steel. Moving to 316L still leaves crevice geometry, deposits, temperature and cleaning practice to address.
The British Stainless Steel Association’s seawater guidance explains why 316 can suffer pitting and crevice corrosion in a marine environment. A folded edge that holds salty water creates a different exposure from a clean surface that drains. The distinction can often be more important than a broad “corrosion resistant” label.
Is stainless steel sheet magnetic?
Yes, some stainless sheet and foil is magnetic: ferritic 430 is magnetic, while austenitic grades can develop a magnetic response after cold work. Annealed 304 is generally weakly magnetic, but bending, slitting or other deformation can produce magnetic martensite. A magnet gives only a limited observation, and not a reliable grade determination.
BSSA describes this cold-working effect on magnetic permeability, in particular, attraction at worked corners and sheared edges. If low permeability is a functional requirement, state the specified limit and measurement condition. Replacing a magnet check with a grade certificate doesn’t resolve the finished condition.
Thickness Changes More Than Weight
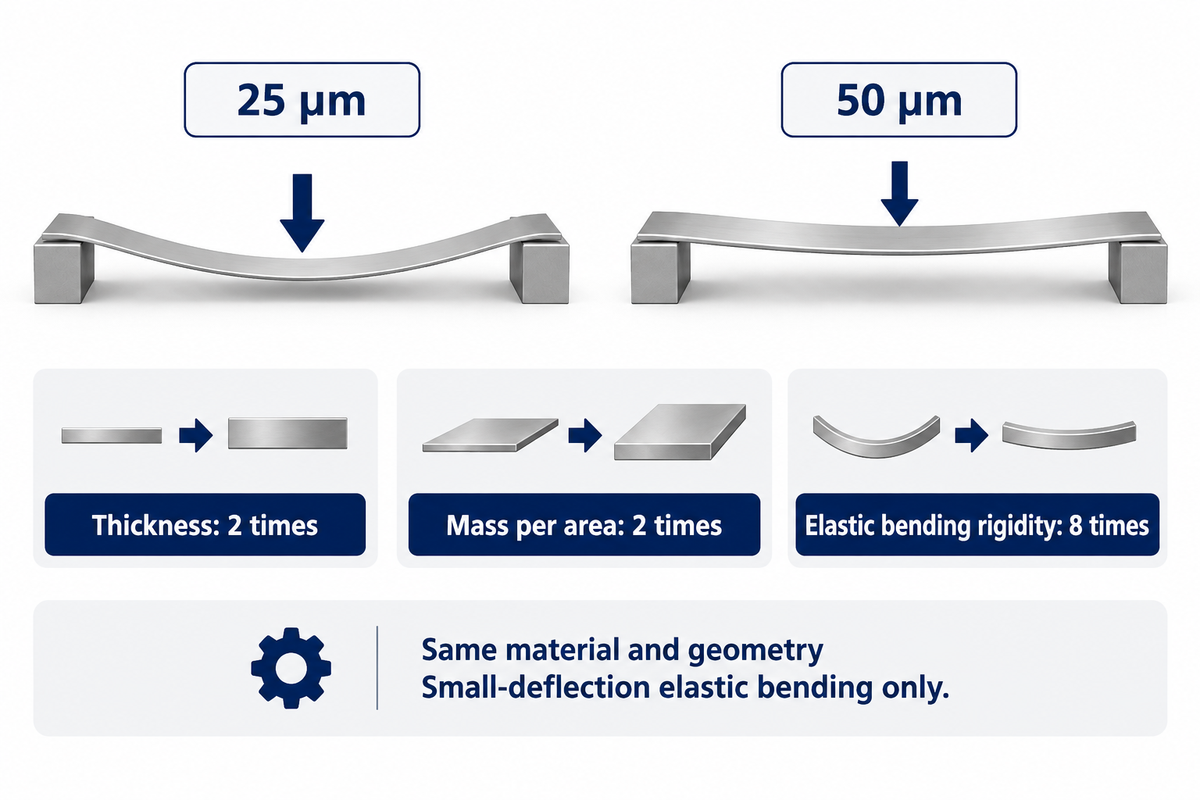
Doubling foil thickness doubles mass per unit area for the same alloy, but increases classical elastic plate-bending rigidity by a factor of eight, if material properties and geometry remain constant. This makes thickness a very important design variable. For small deflection bending the relationship is cubic. For plastic forming and large deflection of the plate and/or change of supports a different analysis is required.
First, keep the units right. One mil is 0.001 inch, exactly 0.0254 mm or 25.4 µm. A micrometre is one thousandth of a millimeter. The NIST conversion-factor reference supplies the inch and mil factors. A mil and a millimeter are completely different dimensions.
| Micrometres (µm) | Millimetres (mm) | Mils (0.001 in.) |
|---|---|---|
| 10 | 0.010 | 0.394 |
| 20 | 0.020 | 0.787 |
| 25 | 0.025 | 0.984 |
| 30 | 0.030 | 1.181 |
| 40 | 0.040 | 1.575 |
| 50 | 0.050 | 1.969 |
| 75 | 0.075 | 2.953 |
| 100 | 0.100 | 3.937 |
| 127 | 0.127 | 5.000 |
Classical thin-plate relation is D = Et³ / [12(1 – ν²)], where D is bending rigidity, E is Young’s modulus, t is thickness and ν is Poisson’s ratio. The University of Memphis plate-bending notes provide thin-plate and small-deflection assumptions. Holding E and ν fixed gives a useful ratio D₂/D₁ = (t₂/t₁)³.
Example: A flat cover engineer compares 25 µm and 50 µm foil thicknesses, keeping other parameters the same. The thickness ratio is 50/25 = 2. Its mass per area value becomes 2 times the original value, while its linear elastic bending rigidity becomes 2³ = 8 times the original value. The thicker cover will resist small bending much more strongly, but costs mass and may need a different cutting or forming setup. If large deflections happen, the cover may crease, or its clamping arrangement changes, the ratio won’t be a good approximation of the true case. The approximation should be used to screen thickness alternatives and then the actual supported part should be tested.
Thickness variation has the same effect. With an assumed ±5% thickness band, the rigidity ratio runs from 0.95³ to 1.05³: about 0.857 to 1.158 of nominal. That’s roughly −14.3% to +15.8%, even before other variables change. A thickness measurement plan is therefore a functional control for a sensitive spring or diaphragm, rather than a paperwork detail.
Temper: Strength Is Different From Stiffness
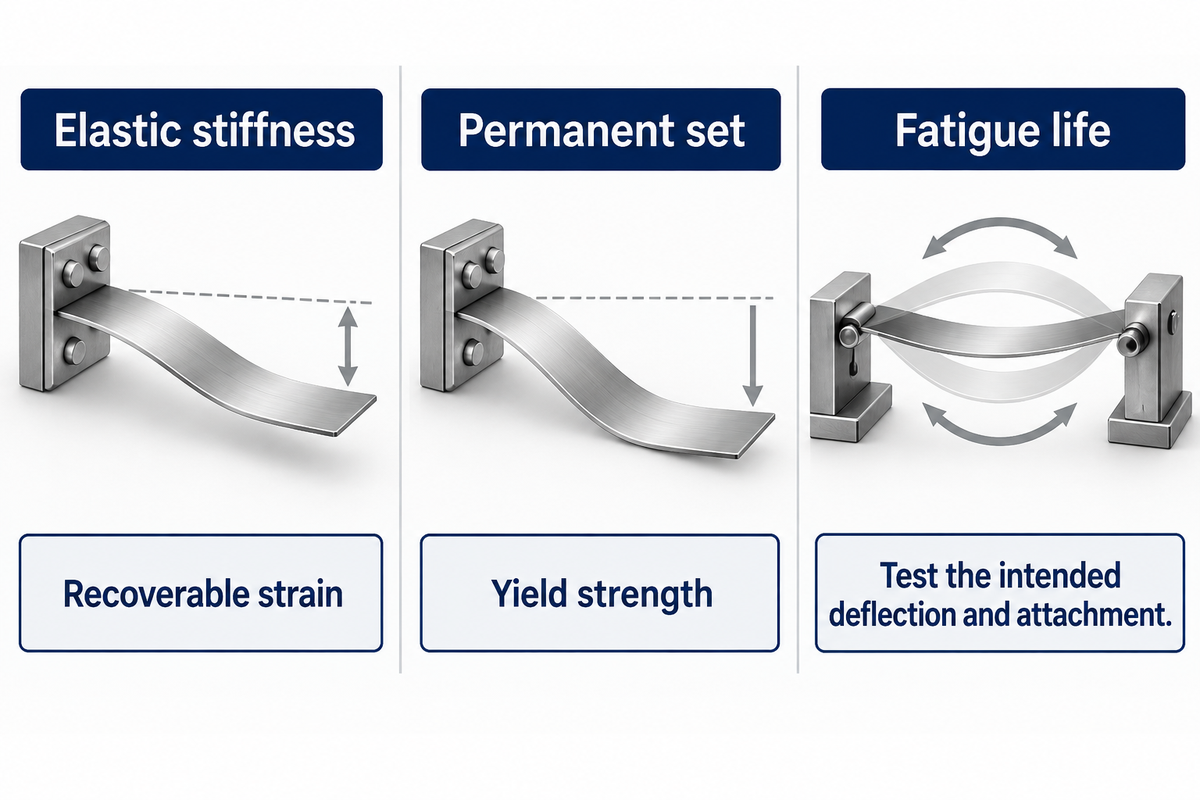
Cold-worked stainless foil has broadly similar elastic stiffness to softer stock; however, it can carry a higher stress before permanent deformation. Strength and stiffness answer different questions. Yield strength relates to permanent set. Elastic modulus relates to recoverable strain. A harder temper should therefore be selected for its mechanical function, rather than assumed to replace a thickness change.
For flat springs, permanent set, load-deflection slope and fatigue life are different requirements. Meeting one requirement doesn’t necessarily guarantee meeting the others. An annealed blank may be easier to form, while cold-worked stock may offer a useful spring condition. The final state of a spring is determined by the sequence of rolling, forming and heat treatment.
ASTM A666/A666M-24 addresses annealed and cold-worked austenitic stainless flat products and includes mechanical testing. One property is hardness; however, it does not describe the complete response of a spring element.
From a process view, forming behavior of springs depends on the grain structure, part geometry and the direction of loading, in addition to tooling. Trying to address springback only by choosing the softest available stock can result in a forming problem being exchanged for permanent set in service.
For repeated bending, also consider performing a cycle test at the intended deflection and attachment geometry. A study of 29 µm SUS301EH-TA foil looked into microstructural and phase changes to explain differences in fatigue life. In such cases, it’s better to evaluate the cyclic part under test, rather than assuming a cycle life from the tensile properties.
Applications: Match the Failure Mode, Not Just the Industry
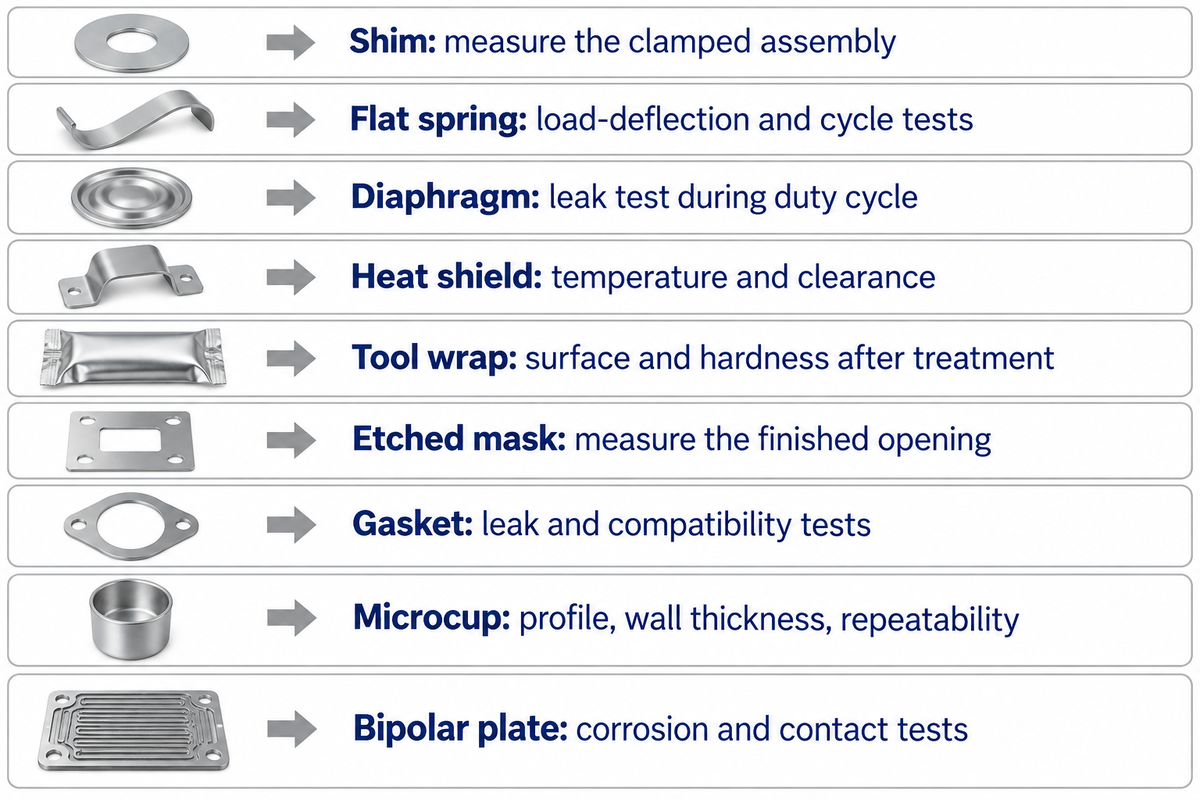
Stainless steel foil performs multiple functions in spacers, springs, barriers and formed precision parts. A good application choice is to relate the job to its likely failure. A spring must recover its shape, a barrier must remain intact, and a shim must retain a gap. Different functions require different acceptance tests.
The Foil Function-to-Failure Map
Use the map to correlate design, production and inspection before a material trial. The final column states the observation that justifies the utility of the trial. A good-looking sample may fail a trial due to a leak, permanent set or weak joint.
| Function | Failure to watch | Control variable | Trial observation |
|---|---|---|---|
| Shim or gap setting | Incorrect assembled gap | Thickness, burr and flatness | Measure the clamped assembly |
| Flat spring | Permanent set or fatigue | Condition, direction and geometry | Load-deflection and cycle testing |
| Flexible diaphragm | Leakage or cyclic cracking | Thickness, attachment and travel | Leak test during the duty cycle |
| Radiant heat shield | Distortion or contact with hot parts | Surface, spacing and supports | Temperature and clearance in the assembly |
| Heat-treatment tool wrap | Packet puncture or surface damage | Wrapper grade, folds and handling | Surface and hardness after treatment |
| Etched precision mask | Aperture or edge mismatch | Stock thickness and etching route | Measure the finished opening |
| Gasket or mating seal | Leakage or local corrosion | Surface, clamping and exposure | Leak and compatibility tests |
| Drawn microcup | Wrinkling or rupture | Grain structure, friction and tool gap | Profile, wall thickness and repeatability |
| Fuel-cell bipolar plate | Corrosion or contact losses | Alloy, coating and formed geometry | Device-specific corrosion and contact tests |
Fuel-cell plates illustrate the effect of the surface. One example is the DOE-hosted TreadStone project presentation that researches low-cost metal substrates for bipolar plates and investigates coatings sponsored by the DOE. An important open design question is associated with contact resistance, corrosion behavior and the manufacturing route. Ordinary stainless foil and a qualified coated plate are different products.
Will stainless steel foil melt?
Stainless steel foil will melt at an elevated temperature, but useful limits are generally set by oxidation, deformation and loss of required mechanical properties. The grade, atmosphere, exposure time and load determine which effect matters. A tool-wrap temperature rating isn’t the same as a melting range.
Stainless steel tool wrap protects a part during a specific heating process; it isn’t a high-temperature, general-purpose structural member. For stainless steel heat treat foil, grade and packet integrity matter because oxygen can reach the part through a puncture or an imperfect fold.
In Larrin Thomas’s coatings-versus-foil experiment, the foil-wrapped AEB-L sample looked clean but its cross-section still suggested a thin decarburized layer. Scale and decarburization are different surface effects. Inspecting appearance alone can miss a change in the steel beneath it.
Operators in a Practical Machinist tool-wrap discussion report sharp edges, punctures at part corners and delays while opening packets before cooling. These observations make handling and the entire heating-and-cooling sequence part of the experiment. Use the recommended procedure on the actual part steel rather than transposing another operator’s furnace settings.
Fabrication and Handling: Where Thin Stock Fails
Thin stainless stock may fail during fabrication by wrinkling, tearing, burr formation, or unstable feeding. Nominal grade and thickness leave grain structure, rolling direction, lubrication and tool geometry unresolved. A useful trial therefore follows the intended cutting and forming path, and measures the feature that controls assembly or service performance.
For stamping, commence with alignment and material support. In Thomas Vacca’s thin hard stainless case, a 0.0010-inch half-hard 301 washer job resulted in burrs and punch damage and scrap problems. His process discussion addresses accurate alignment and pulling the strip rather than pushing it, stable lubrication and scrap removal. These are interacting parts of the operation, not defects that a grade change automatically cures.
A published 304 foil micro-deep-drawing experiment shows why the incoming structure belongs in the comparison. Researchers used 50 µm foil and changed its condition through controlled annealing. The as-received sample was penetrated by the punch instead of forming a cup. Samples treated at 900 or 950 °C for one hour produced much less wrinkling, whereas further heating to 1100 °C increased wrinkling. The practical lesson is the change in behavior at the same nominal thickness. A team investigating a split cup should examine the grain structure, the forming setup, as well as material, together rather than order a thicker roll and expect the issue to go away.
Tool geometry also plays a role in the comparison. A 2026 SUS301 micro-drawing study used a fixed 55 µm blank-holder gap across 30, 40 and 50 µm foils. Change in thickness also meant change in the gap-to-thickness ratio. Record that ratio when comparing trials; keeping the same tool doesn’t keep the relative constraint unchanged.
For joining, evaluate the joint rather than just the base metal. Warwick’s blue-laser welding study examined stacks of twenty 25 µm 316L layers joined to a 200 µm layer, using joint geometry and mechanical tests. The checks for your assembly may include peel behavior, leak tightness, and distortion.
Handling begins before the machine. Keep protective packaging between clean surfaces and support wide roll material during transfer. Foil edges can be sharp and the material may appear soft and pliable. Discussions about foil handling by operators describe cuts and torn packets of material around heavy components. A scratch or nick on the surface of the foil should be evaluated against the function of the finished component.
Stainless Steel Foil vs Other Metal Foils
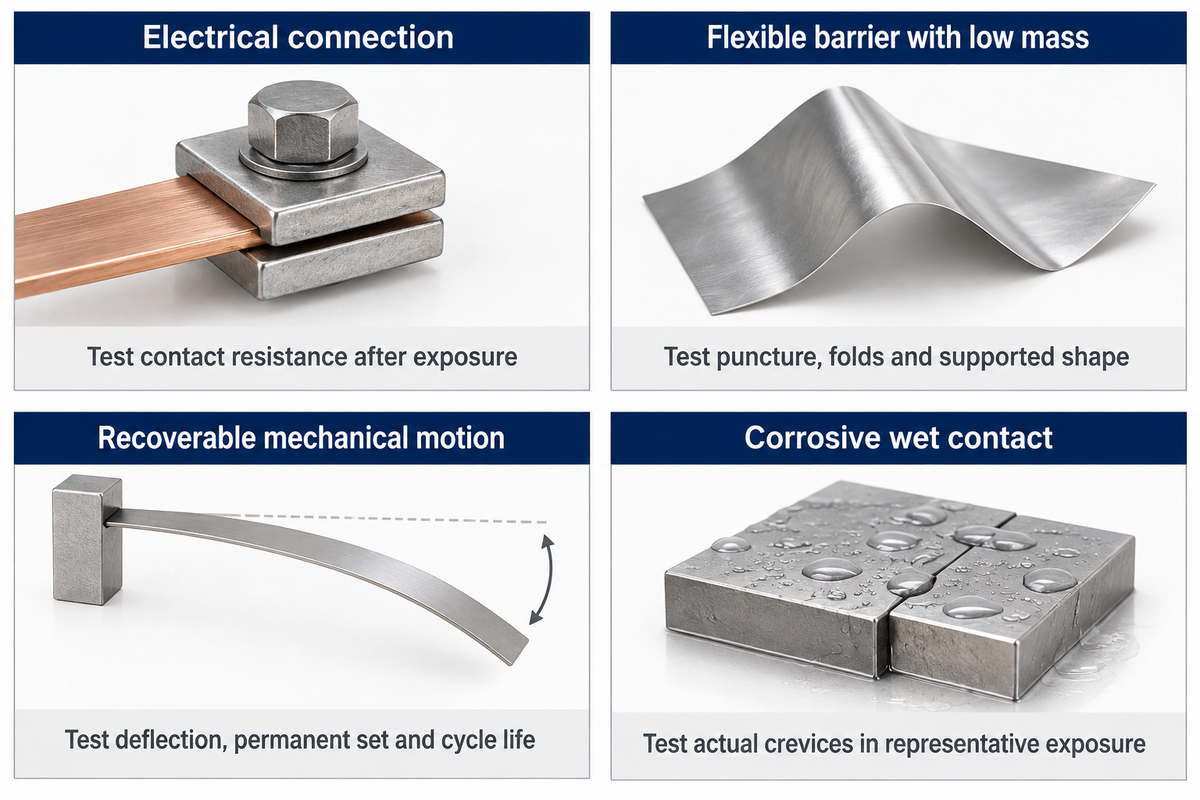
For stainless steel foil, consider the behavior of the parts, corrosion resistance and temperature response. Consider other metals if electrical conduction, heat spreading or least mass is of dominant concern. Consider candidates at the thickness, condition and surface as required by the design, instead of declaring one foil better.
For a conductive path, copper could be considered. The Copper Development Association’s C10200 profile provides electrical and thermal properties, as well as joining and forming characteristics of copper. A stainless shield may be chosen for its mechanical integrity and exposure, rather than maximum conduction. “Metal foil” doesn’t always tell you resistance or heat flow of an assembly.
| Priority | Candidate comparison | Useful assembly test |
|---|---|---|
| Electrical connection | Conductive copper grade versus stainless | Contact resistance after the intended exposure |
| Flexible barrier with low mass | Aluminum foil sheets versus stainless at functional thickness | Puncture, folds and supported shape |
| Recoverable mechanical motion | Specified spring condition versus soft stock | Deflection, permanent set and cycle life |
| Corrosive wet contact | Grade, surface and joint geometry together | Representative exposure with actual crevices |
A substitution also needs a forming assessment. Set the required shape, attachment and finished condition prior to assessing candidates. Keeping only the required outer dimensions may leave the process team to resolve springback, joining behavior and the amount of support required.
When comparing mixed-metal assemblies, include the contact surfaces and environment. Different interfaces exist between bare foil, coated foil and a joined laminate. A material that performs well as a free sheet can perform differently when clamped against another metal or exposed to trapped moisture.
From Design to a Trial Specification
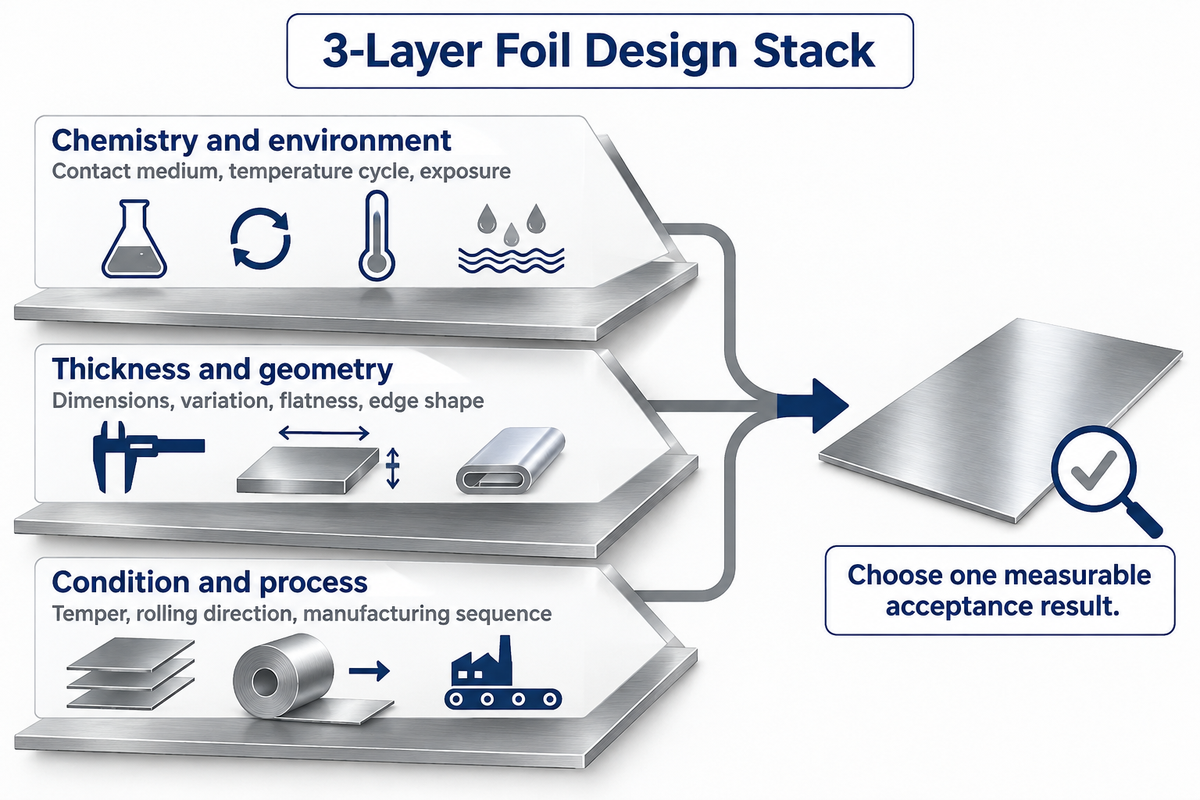
A useful trial specification connects the foil’s incoming properties to the finished part acceptance criteria. Start with alloy and condition and proceed with decimal dimensions, edge, surface and tests that affect the function. This ensures that procurement, production and final inspection are optimizing the same “high-quality” material.
The 3-Layer Foil Design Stack
- Chemistry and environment: pick a grade for the actual contact medium, temperature cycle and surface exposure.
- Thickness and geometry: define decimal dimensions, variation, flatness, edge shape and the supported or formed shape.
- Condition and process: tie temper, rolling direction, grain considerations and the manufacturing sequence to the final test.
All three layers integrated help define a sample ready for comparison. If a trial changes thickness and tooling together, capture both changes. If the component moves repeatedly, include cyclic performance alongside the first successful forming result.
Standards provide different parts of that description. ASTM A240/A240M-26 sets composition and mechanical requirements for covered stainless flat products. ASTM A480/A480M-25b provides general requirements applied with listed product specifications. E345-24a addresses room-temperature tension testing of metallic foil. State the relevant designation and edition on the order, together with the purchased form and condition.
Cost Drivers That Change a Foil Quote
Material cost is just one of many factors in the comparison. Narrow slitting and difficult edge requirements, special finishes, small orders and protective packaging can increase conversion cost. Yield in your own process matters too; a less expensive material can become an expensive choice if it increases rejected parts and machinery stoppages.
Example: compare two trial routes that start with 1,000 blanks each. Route A costs $100 for material and $200 for processing, and produces 900 good parts. Its cost per good part is ($100 + $200) ÷ 900 = $0.333. Route B uses $120 of material with the same $200 processing cost and produces 980 good parts: $320 ÷ 980 = $0.327. The second route has a lower cost per accepted part despite the higher material bill. Production sees fewer rejects, finance sees the combined cost, and procurement sees why price per kilogram is an incomplete decision. Use measured trial yield and your own processing costs for the same calculation.
For a material request, provide the revision drawing, grade, temper, thickness and tolerance, width, length or roll format, quantity, edge condition, finish, and required documents. Add the trial operation and acceptance test. Ask for heat-lot traceability and a consistent way to identify the test sample and subsequent shipment; traceability makes a result easier to connect to its material history.
304L stainless steel products and 316 stainless steel products are related grade options to discuss where the design requires them. For available formats and supply needs, use TiAlloy’s stainless steel foil solution page. The TiAlloy company introduction provides the business context for this discussion.
Next step: take the function-to-failure row that applies to your part, complete the three design layers, and choose one measurable acceptance result. Samples can then be compared on the job they must do.
Frequently Asked Questions
Can stainless steel foil be recycled?
Clean stainless steel foil can enter stainless scrap recycling, with collection and sorting arranged for its form and condition.
Keep it separate from ordinary steel, copper and aluminum scrap, as required by your recycler. Small pieces, coatings, adhesive backing and contamination can change the recycling route. Collecting fabrication scrap close to the cutting operation supports easy sorting and reduces the risk of sharps spreading around the workplace. A practical recycling arrangement should account for the actual waste stream, including process residue and packaging, if mixed with it.
What is the enemy of stainless steel?
Exposure to chlorides is a common problem, for example where salty moisture collects in a crevice or under a deposit.
Stainless steel resists corrosion through its surface behavior, but grade, temperature, cleanliness, and geometry still matter. BSSA’s seawater guidance describes localized attack of 316 and the importance of drainage and clean finishes. For a foil assembly, folds and clamped joints require attention, as they can capture liquid. A surface stain is an indication to evaluate the exposure and cleaning history; replacing the grade may leave the same moisture trap in place.
Why are heat lots important?
Heat lots provide traceability between material and identification records, and a specific melt, which helps link trial samples to later supplies.
This link is useful when production investigates a change in forming, appearance or inspection results. Retain the label and certificate with the sample and record any later rolling, slitting or treatment of the part. This continues to record the conditions and controls of the process. Two pieces from the same heat lot may have different processing histories. The heat lot should be included with the material description.
Which stainless steel foil is best?
Start with 304 for forming and evaluate cold-worked 301 for springs and match corrosion and temperature exposure.
Does stainless steel get hot easily?
Yes. Thin foil can heat quickly because it has little mass, even though stainless isn’t a maximum-conductivity metal.
Heating rate also changes with thickness, surface exposure and contact, and airflow. A heat shield may become hot and reduce heat to another component of the assembly. Judge the temperature of the complete assembly rather than assuming that a flexible, reflective-looking sheet stays cool.
References & Sources
- E345-24a: Tension Testing of Metallic Foil ASTM International, public scope and Significance and Use.
- Understanding Size Effects and Forming Limits in Industrial Stainless Steel Foils Deakin University research repository.
- Stainless Steel: Tables of Technical Properties Euro Inox, hosted by worldstainless.
- Selection of 316, 304 and 303 for Seawater Applications British Stainless Steel Association.
- Cold Work, Heat Treatment and Magnetic Permeability British Stainless Steel Association.
- Guide to the SI, Appendix B.8: Conversion Factors National Institute of Standards and Technology.
- Chapter 12: Plate Bending Elements University of Memphis civil engineering course notes.
- A666/A666M-24: Annealed or Cold-Worked Austenitic Stainless Steel Flat Products ASTM International, public scope.
- Stainless Steel Foil Microstructure and Fatigue Study, 2018 Journal of the Japan Institute of Metals and Materials.
- Precious-Metal-Free Metal Bipolar Plate Coatings, 2023 Conghua Wang, TreadStone Technologies; U.S. Department of Energy project presentation.
- Coatings vs Foil Larrin Thomas, Knife Steel Nerds, October 21, 2024.
- Stamping Thin, Hard Stainless Steel Thomas Vacca, The Fabricator.
- Experimental Investigation on Micro Deep Drawing of Stainless Steel Foils with Different Microstructural Characteristics original research, Chinese Journal of Mechanical Engineering, 2021.
- SUS301 Micro Deep Drawing under Dry and Nanolubricated Conditions original research, The International Journal of Advanced Manufacturing Technology, 2026.
- Blue Laser Welding of Multi-Layered AISI 316L Stainless Steel Micro-Foils Das and colleagues, University of Warwick repository, 2020.
- C10200 Alloy Properties Copper Development Association.
- A240/A240M-26: Stainless Steel Plate, Sheet and Strip ASTM International, public scope.
- A480/A480M-25b: General Requirements for Flat-Rolled Stainless Steel ASTM International, public scope.