Get in Touch with TiAlloy Company


SS Pipe & Tube is useful search shorthand, but it isn’t a purchase specification. Buyers still have to define the product form, dimensions, grade, governing documents, manufacturing condition, tests, records, marking, and acceptable deviations.
This guide is an educational specification and receiving framework. It doesn’t replace the design engineer, the applicable construction code, a project inspection plan, or the contract documents.
Updated August 2026
Quick Specs
| Pipe size language | Nominal pipe size, schedule, and governing dimensional standard |
| Tube size language | Outside diameter, wall thickness, units, and tolerances |
| Standards check | Product specification, dimensional standard, construction code, edition, and purchaser additions |
| Specification method | guide checklist: The 7-Field Pipe-and-Tube Requirement Register |
| Receiving method | guide checklist: The 6-Record Material Receipt Corroboration Ledger |
TL;DR
- A schedule number without nominal size and a controlling dimensional standard doesn’t identify an inspectable wall.
- A familiar grade number can’t replace the service chemistry, temperature, load, fabrication, cleaning, and code inputs.
- A product standard identifies a material or product scope; it doesn’t approve the completed system for every end use.
- A material report is one link in the receiving evidence chain, not a universal fitness certificate.
1. Pipe or Tube? Start with the Dimensional Language
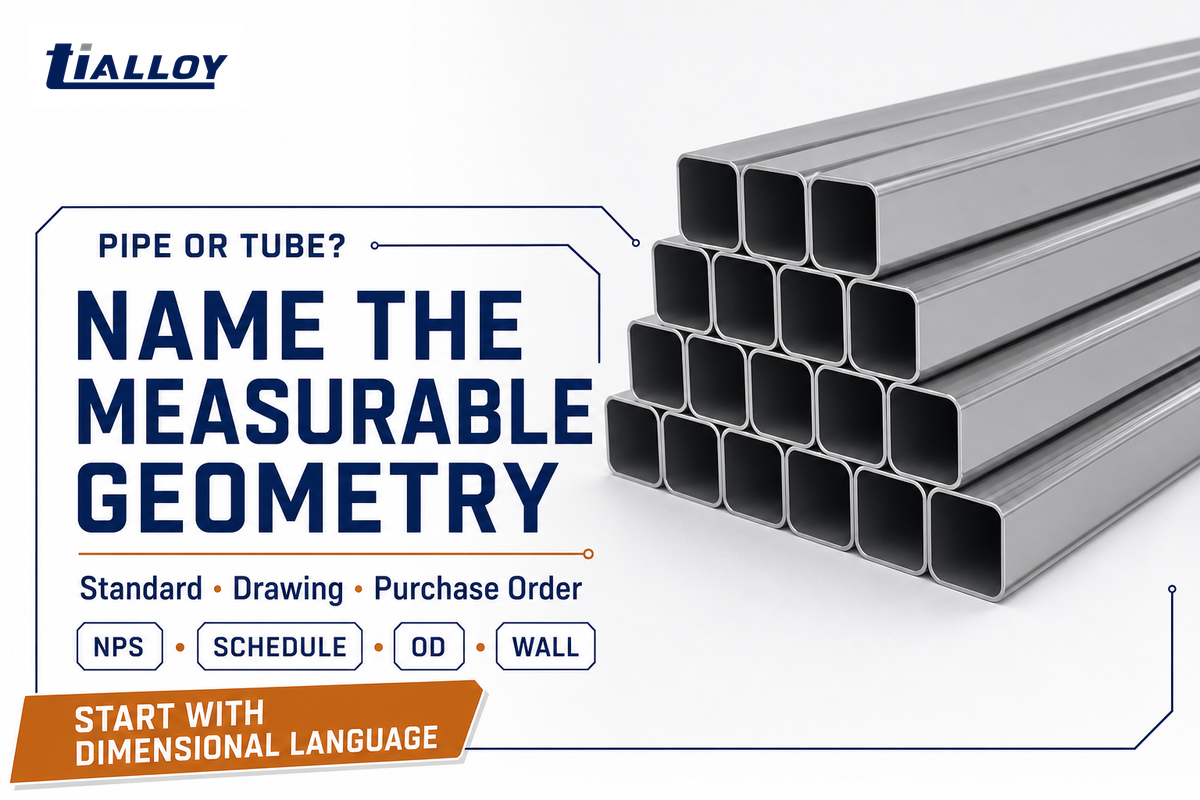
Pipe is commonly ordered through nominal pipe size and schedule, while tube is commonly ordered by actual outside diameter and wall thickness. These are starting conventions, not universal definitions: the invoked standard, drawing, and purchase order control the acceptance language.
Searches for “stainless steel pipe and tube sizes,” “stainless steel pipe schedule,” or “SS pipe sizes” often point to the same missing context: no chart entry is usable until the dimensional system, nominal designation, and governing document are known.
In practice, the key question is not whether a catalogue says tube, stainless steel tubing, or pipe. It is whether the description leads two independent inspectors to the same measurable geometry. When reviewing steel pipe products from BalingSteel as a catalogue reference, carry the required dimensional system and actual dimensions into the enquiry.
| Term | Useful signal | Missing information | Order control |
|---|---|---|---|
| Pipe | A product-form convention | Size, schedule, standard, service | Name all four |
| Tube | Often direct-dimensioned | OD, wall, tolerances, standard | State actual dimensions |
| NPS | Nominal pipe-size designation | Wall and dimensional document | Add schedule and standard |
| Schedule | A wall series within a system | Nominal size and actual wall | Verify the table entry |
| OD | Outside diameter | Unit and tolerance | State both |
| ID | Inside diameter | How it is derived or inspected | Define the acceptance method |
| Wall | Material thickness | Nominal value and limits | State tolerance basis |
| Round tube | Cross-sectional shape | Service and product specification | Name both |
| Rectangular tube | Shape and possible structural or mechanical use | Side dimensions, wall, corners, standard | Use a drawing plus specification |
What is the difference between SS pipe and tube?
Dimensional language and intended product scope usually create the main purchasing difference. Pipe descriptions often begin with a nominal size and schedule; tube descriptions often begin with actual OD and wall, including round, square, or rectangular forms. The invoked product document and drawing still control acceptance.
Do not turn that convention into an absolute rule. Start with the applicable product document and use the pipe-or-tube selection worksheet if the service and dimensional language are still unclear.
2. Read Sizes from NPS, Schedule, OD, Wall, and ID
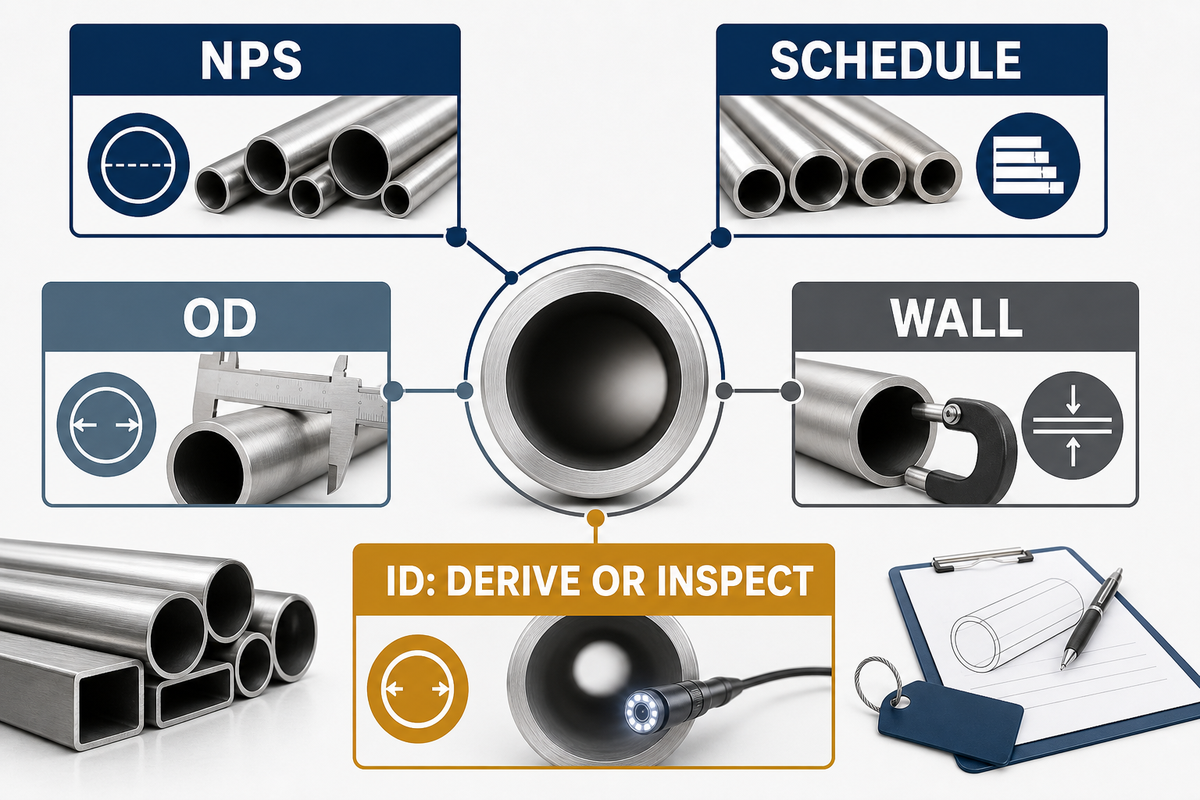
An inspectable size statement needs a dimensional system, units, nominal geometry, tolerances, and an agreed measurement basis. Writing only “2-inch stainless tube” or “Schedule 40 stainless pipe” leaves critical fields open. Without those fields, inspection cannot distinguish conformity from a misunderstanding.
Engineering note
ASME B36.19M uses size-dependent schedule conventions and distinguishes pipe from tube dimensional practice. Therefore, never convert a schedule label into one wall value until the nominal size and governing edition are fixed.
The public ASME B36.19M-2018 scope gives useful boundary examples: at NPS 12 (DN 300) and smaller, the pipe OD is numerically larger than the nominal size number; it separately names NPS 14–22 (DN 350–550) and Schedule 10S, 40S, and 80S cases. These figures explain the language, but they are not a substitute for the controlling dimension table.
Read the pairings NPS 12 / DN 300 and NPS 14–22 / DN 350–550 as nomenclature examples from that scope, not as selected project sizes. The design basis still supplies the actual size and wall.
Do not rewrite DN 300 as “300 mm OD,” DN 350 as “350 mm OD,” or DN 550 as “550 mm OD.” DN is a nominal designation in this context; the controlling table supplies the actual outside diameter.
For a pipe order, write the nominal pipe size, schedule designation, dimensional standard and edition, length rule, end condition, and any tighter order tolerance. Then confirm the actual OD and nominal wall from the controlling table instead of relying on memory or a seller’s unreferenced chart.
For a tube order, write OD × wall × length with one unit system and separate tolerances for each dimension. If ID, straightness, ovality, corner radii, or surface roughness is functional, state the measurable limit and inspection method rather than assuming it follows from OD and wall.
| Field | Pipe example | Tube example | Receiving check |
|---|---|---|---|
| Dimensional system | NPS/schedule system | Direct OD and wall | Matches purchase line |
| Nominal designation | NPS stated | Not used unless invoked | Marking reconciled |
| Outside size | Derived from standard | Explicit OD or sides | Measured at agreed locations |
| Wall | Schedule plus table | Explicit nominal wall | Minimum/maximum rule applied |
| Length | Fixed or random rule | Cut length and tolerance | Quantity and cut loss checked |
| Units | Declared system | Declared system | No mixed rounding basis |
| Tolerance source | Standard or drawing | Standard or drawing | Conflict rule documented |
| Ends | Plain, prepared, or project-defined | Cut and burr condition | Visual/dimensional check |
| Additional geometry | Straightness if functional | Ovality, corners, straightness | Method and frequency stated |
Worked pipe line: “NPS [size], Schedule [designation], ASME B36.19M [contract edition], ASTM product specification [edition], fixed length [value and tolerance], ends [condition].” The bracketed fields are project-specific and will need to be identified from the design basis; the guide deliberately does not invent them.
Worked tube line: “OD [value] × wall [value] × length [value], [unit system], tolerances per [document/edition or drawing], grade/condition [designation], ends and cleanliness [acceptance].” The structure is reusable, but the engineering values are project-specific.
3. Match the Product Form to the Governing Standard
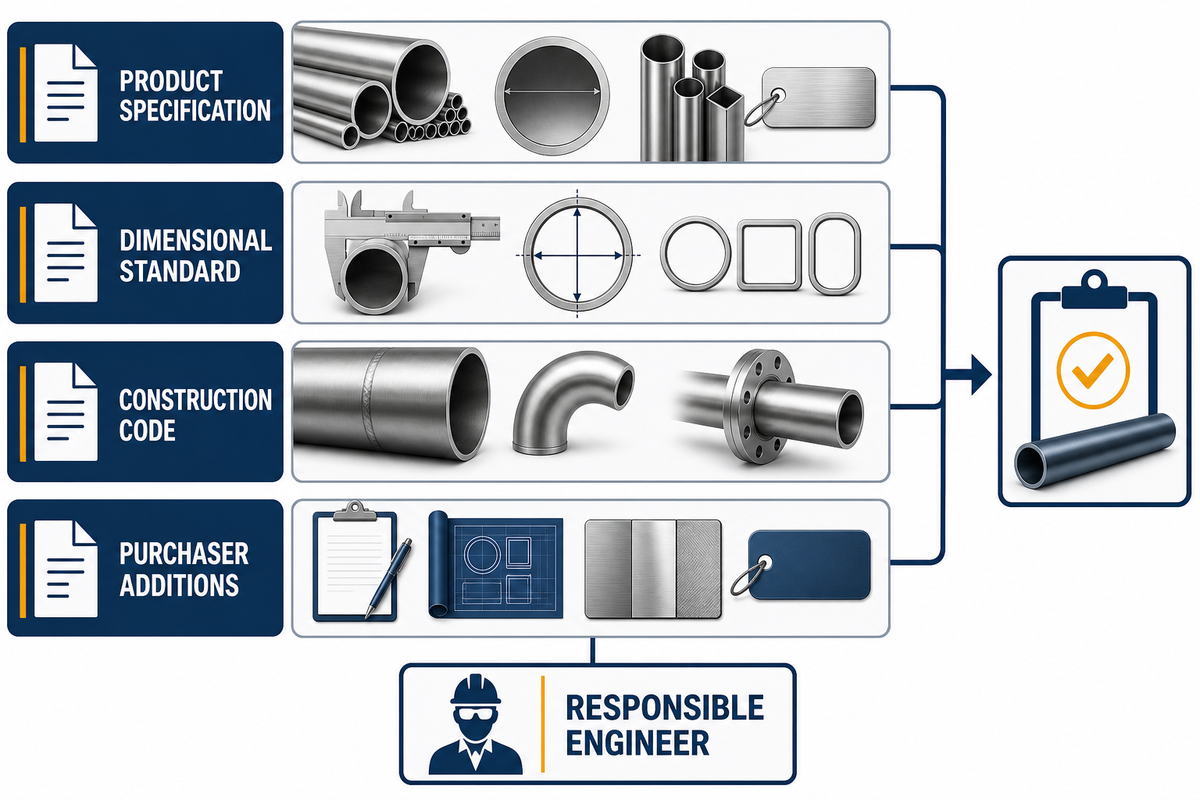
Choose a candidate product specification from the product form and intended service, then confirm the edition, construction code, dimensional standard, and purchaser additions. No material specification alone approves a pressure system, hygienic installation, aerospace part, or medical device. Treat each document as a separate scope layer.
| Product/service question | Candidate document | Public scope signal | What it does not establish |
|---|---|---|---|
| Austenitic stainless pipe | ASTM A312/A312M-25 | Worked austenitic stainless pipe made by recognized routes | System pressure rating or code approval |
| General-service austenitic tube | ASTM A269/A269M-25 | General-service tubing scope | Suitability for every pressure, hygiene, or heat-transfer duty |
| Boiler, superheater, or heat-exchanger tube | ASTM A213/A213M-25 | Tube product and intended equipment families | Equipment design or corrosion allowance |
| Duplex general-service tube | ASTM A789/A789M-24 | Ferritic/austenitic stainless tube scope | Universal chloride or temperature limit |
| Duplex stainless pipe | ASTM A790/A790M-24 | Ferritic/austenitic stainless pipe scope | Completed piping-system approval |
| Stainless pipe dimensions | ASME B36.19M-2018 | Standardized dimensions and schedule context | Material chemistry, service acceptance, or construction rules |
| International stainless tube dimensions | ISO 1127:1992 | Dimensions, tolerances, and conventional masses | Material grade or application approval |
| Sanitary tube | ASTM A270/A270M, if contractually applicable | Sanitary-tubing product scope | Hygienic system design, cleaning validation, or installation quality |
| Mechanical tube | ASTM A554, if contractually applicable | Mechanical-tubing product scope | Pressure-service acceptance or sanitary suitability |
The official ASTM A01.10 page listed A213/A213M-25, A269/A269M-25, A312/A312M-25, A789/A789M-24, and A790/A790M-24 when this guide was reviewed. Contracts may invoke another edition, and a construction code may adopt a particular edition with added rules.
ASME B36.19M and ISO 1127 address dimensional questions in different standards systems. The form-to-standard document router can help organize the shortlist, but the responsible engineer must decide which documents govern.
Scope boundary
The overall specification consists of several documents treated as a unit: Product specification + dimensional standard + construction code + purchaser additions. Disregarding one or more of these components creates gaps in the defined scope of geometrical size, service limitations, welding and fabrication requirements, inspections, and acceptance criteria.
Build a one-page document register before sending the request. Give each document a purpose: the product specification controls the supplied product, the dimensional standard fixes the size language, the construction code governs the assembled system, and drawings or data sheets add project-specific limits.
Next, state which requirement wins if two documents conflict and who may approve a deviation. This step prevents a supplier from choosing the easiest interpretation after quotation and prevents receiving staff from inventing a conflict rule after delivery.
4. Choose Grade from Service Inputs, Not a Familiar Number
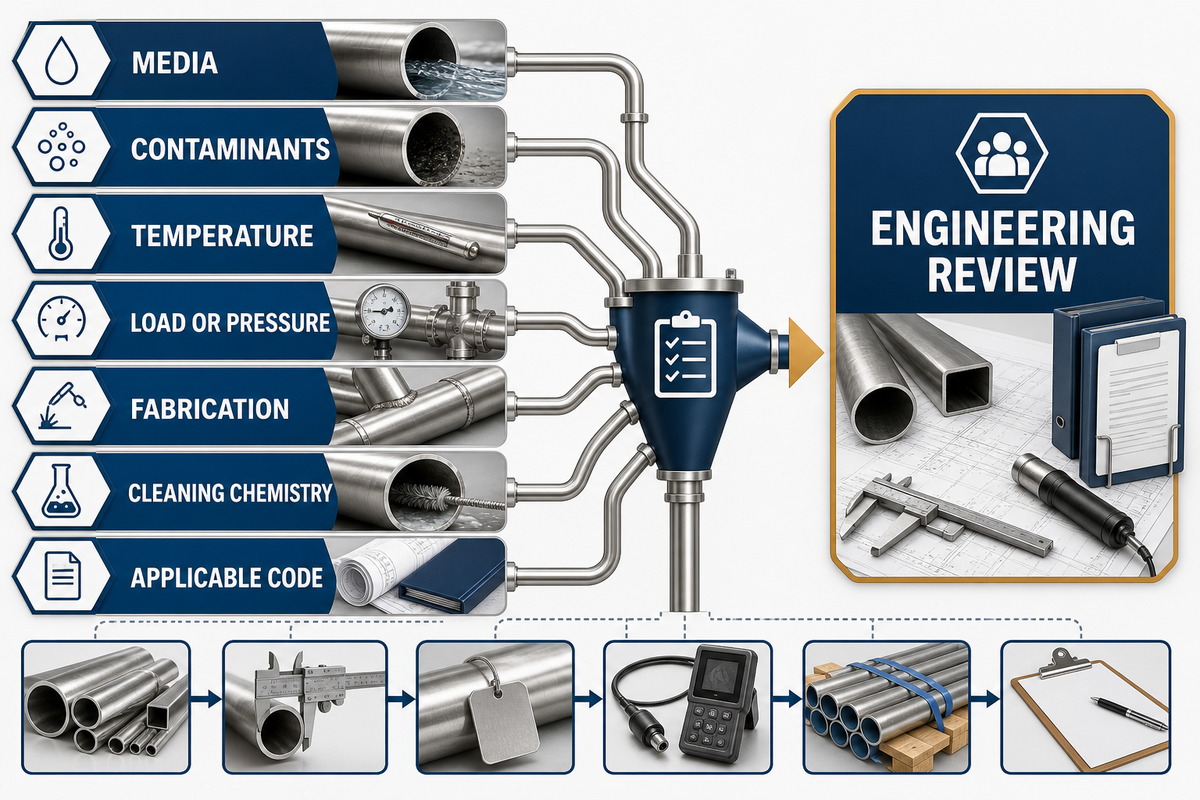
Do not choose 304/304L, 316/316L, or duplex 2205 from a one-line “better corrosion resistance” rule. First define media, concentration, contaminants, temperature, pressure or mechanical load, flow condition, crevices, cleaning chemistry, fabrication, and the applicable code. Material selection begins with those service inputs.
| Input | Question to answer | Why it changes the decision | Escalate when |
|---|---|---|---|
| Process media | What chemicals contact the metal? | Corrosion mechanisms differ | Composition is variable or unknown |
| Concentration | Normal, cleaning, and upset values? | Aggressiveness can change with concentration | Only a nominal value is available |
| Temperature | Minimum, operating, upset, and cleaning? | Corrosion and properties are temperature-dependent | Upsets are not bounded |
| Chlorides/contaminants | Sources, ranges, deposits, crevices? | Localized attack depends on exposure details | A universal threshold is being assumed |
| Load or pressure | Design cases and cycles? | Geometry, properties, and code rules interact | Material selection is separated from design |
| Fabrication | Welding, bending, forming, machining? | Final condition depends on the route | Qualification requirements are unknown |
| Surface/cleaning | Finish, residues, cleaning agents? | Surface condition affects service | Cleanability is a design requirement |
| Code and approval | Which code, jurisdiction, and edition? | Permitted materials and factors can differ | End-use acceptance is regulated |
| Commercial constraints | Availability, form, quantity, timing? | A valid grade must exist in the needed form | Substitution is proposed |
The Nickel Institute describes stainless selection in terms of corrosion behavior, fabrication, mechanical performance, and temperature-related behavior rather than a single grade hierarchy. For grade-specific background, keep the deeper chemistry and application discussion on the dedicated pages for 304 and 304L stainless steel, 316L stainless steel, and duplex 2205 stainless steel.
Those pages can inform a shortlist, but they cannot decide a specific project without service data. If exposure or code conditions are incomplete, mark the grade “engineering review required” instead of filling the gap with a default.
5. Compare Manufacturing Routes Through the Code and Acceptance Path

Material made without a longitudinal weld is not automatically superior to welded material, and welded material is not automatically equivalent in every application. The decision belongs to the applicable code, product specification, geometry, service, heat treatment, examination, acceptance criteria, and documented fabrication route.
| Decision layer | Question | Evidence needed | Unsafe shortcut |
|---|---|---|---|
| Construction code | Does route or joint type affect design or acceptance? | Applicable clause and edition | “The product standard allows it” |
| Product specification | Which routes and conditions are covered? | Invoked specification | Supplier category alone |
| Geometry | Can the route meet size and tolerance needs? | Dimensional plan and results | Assuming route predicts accuracy |
| Weld condition | What forming, joining, finishing, and heat treatment apply? | Process and inspection records | Treating all welded products alike |
| Examination | Which method, coverage, acceptance, and record? | Inspection requirement and report | Writing only “tested” |
| Availability | Is the compliant form available in the needed size? | Qualified quotation and deviation list | Accepting an unreviewed substitution |
A bounded example shows why the code check comes first: 49 CFR 192.113 retains longitudinal-joint factors for certain regulated gas-pipeline materials and routes. That regulation is not an ASTM A312 stainless design rule; it is evidence that generic product acceptance does not make manufacturing route irrelevant in every code system.
What is the difference between welded and non-welded stainless pipe?
One route forms the hollow product without a longitudinal weld; another forms and joins strip or plate. That difference can affect the applicable standard clauses, examination plan, available sizes, surface condition, economics, and code treatment, but it does not create a universal quality ranking.
6. Add Finish, Fabrication, and Cleanliness Requirements
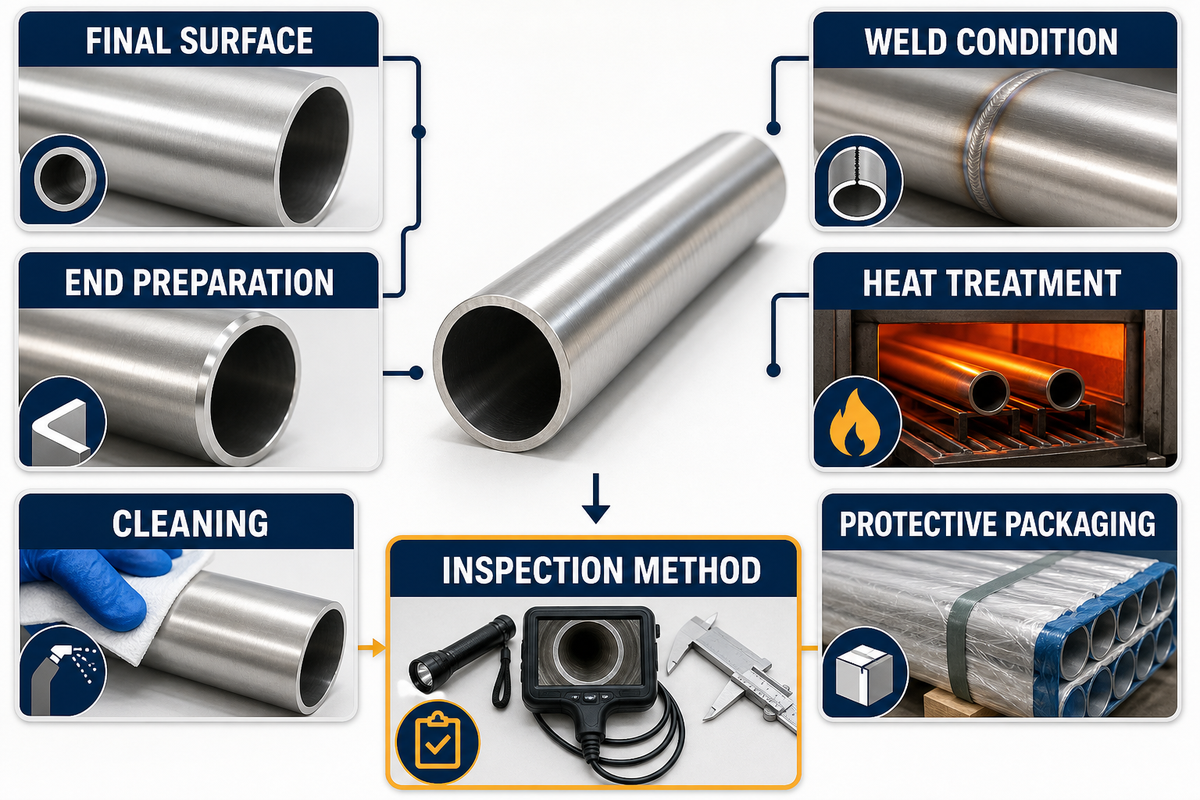
Finish and downstream fabrication can change whether otherwise conforming material is acceptable. Define the final surface, any polishing, weld condition, end preparation, bending or forming, heat treatment, cleaning, contamination control, and packaging before production release. State the inspection method and acceptance condition as well.
Do
- State the required surface condition and inspection method.
- Separate cleaning, oxide removal, restoration, and passivation requirements.
- Define end preparation, burr condition, and protective packaging.
- Approve fabrication and heat-treatment responsibilities before release.
Don’t
- Use “mill finish” as a complete roughness requirement.
- Assume passivation removes welding heat tint.
- Leave cleanliness to an unwritten shop convention.
- Accept process substitutions without technical review.
The International Molybdenum Association’s stainless guidance distinguishes removal of heat tint from passivation and points users to ASTM A380/A380M and A967/A967M for different cleaning and passivation subjects. In plain terms, asking only for “passivated” does not state how visible heat tint, embedded contamination, or a required final finish will be handled.
This checklist is not a fabrication procedure. Project documents still need qualified processes, measurable acceptance criteria, inspection responsibility, and rules for repair or rework.
7. Tie Tests and Documents to the Ordered Material
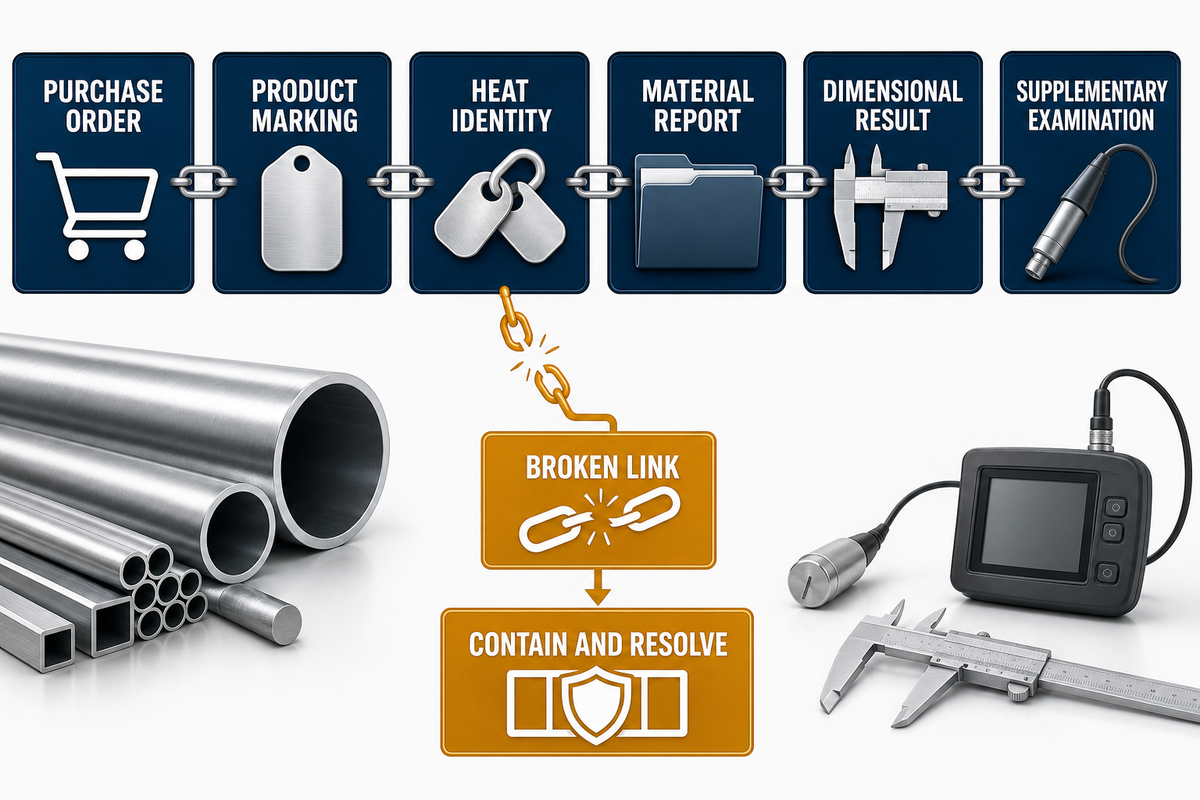
Receiving evidence is strongest when the ledger reconciles six evidence items: purchase order, product marking, heat identity, material report, dimensional result, and any required supplementary examination. Documents that cannot be tied to the delivered pieces are information, not release evidence. This guide calls that sequence The 6-Record Material Receipt Corroboration Ledger.
Use the sequence below as a receiving control. Stop at the first broken link and contain the affected material until the mismatch is resolved and documented.
- Match the order — confirm item, revision, quantity, grade, condition, dimensions, standards, and approved deviations.
- Read the marking — compare the durable product identification with the order and packing record.
- Follow the heat identity — trace the received pieces or bundles to the heat or lot stated in the report.
- Review the material report — check issuer, specification, grade, condition, reported results, and identity links.
- Verify dimensions — apply the agreed method, equipment, frequency, units, and acceptance limits.
- Close supplementary examinations — reconcile every added test, inspection, witness point, and disposition record.
Product or material traceability follows identity through order, marking, heat or lot, and records. Metrological traceability is different: it concerns a measurement result and a documented chain of calibrations, each contributing to measurement uncertainty.
NIST traceability boundary: NIST explains that metrological traceability belongs to a measurement result and depends on a documented calibration chain; it does not by itself prove fitness for purpose.
NIST also explains that traceability by itself does not prove fitness for purpose. That boundary matters at receiving: a calibrated instrument, a linked heat number, and a material report can support a release decision, yet the responsible party must still decide whether the method, uncertainty, sampling, and acceptance criteria are suitable.
Record review also needs a disposition path. Define who may accept a corrected report, who may authorize retesting, how affected pieces remain identified during containment, and how the final decision returns to the material record.
A clerical mismatch and a technical nonconformity are not the same event, but neither should be erased by replacing a document without history. Keep the original record, the correction, the reason, the approver, and the material identity together.
| Evidence item | What it can support | What it cannot prove alone |
|---|---|---|
| Purchase order | Contractual requirement | Delivered conformity |
| Product marking | Visible identity link | Unreported properties |
| Material report | Reported identity and results | System fitness or fabrication quality |
| Dimensional record | Measured characteristics in its sample | Unmeasured pieces or properties |
| Examination report | Specified method, coverage, and result | Requirements outside its scope |
| Calibration record | Measurement traceability evidence | Correct sampling or suitable acceptance |
The inspection release planner can help turn this evidence ladder into hold points and record responsibilities.
8. Use the 7-Field Pipe-and-Tube Requirement Register
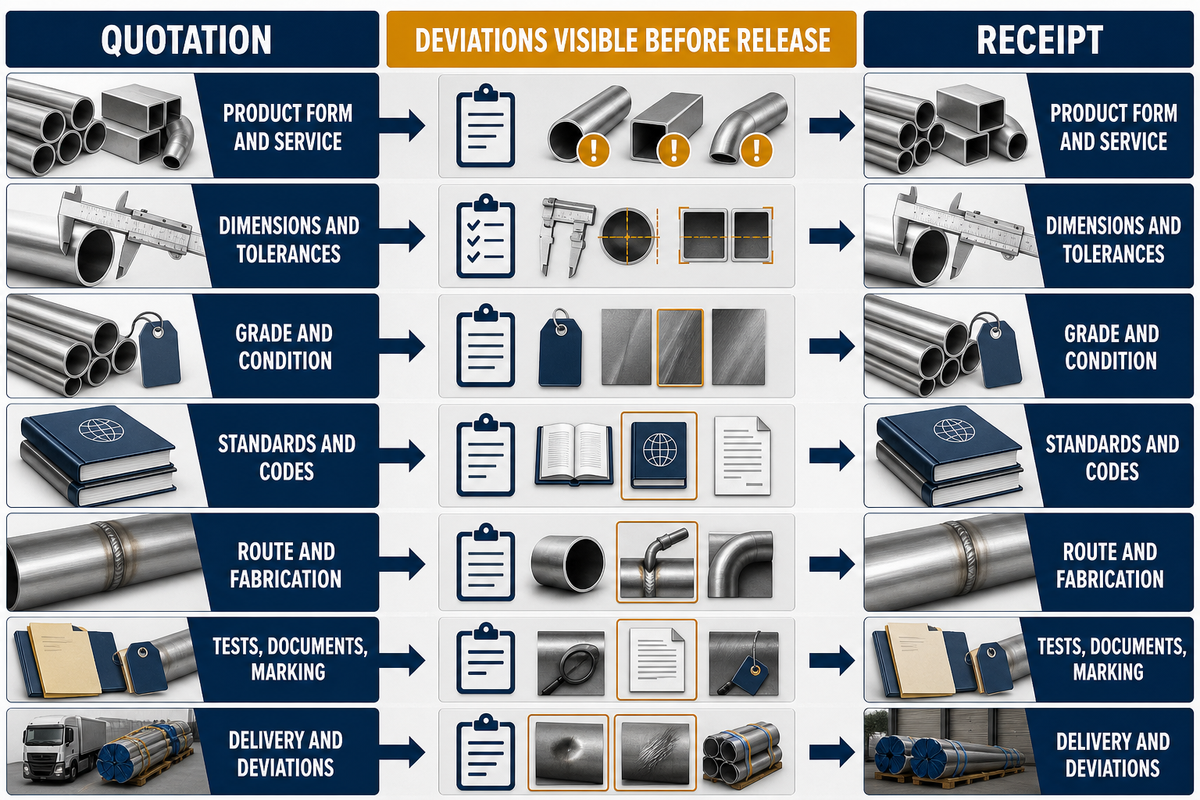
Seven aligned field groups form The 7-Field Pipe-and-Tube Requirement Register, this guide’s editorial checklist for quotation and receipt. It is not an ASTM, ASME, ISO, regulatory, design-approval, or inspection system. Use it to align quotation and receiving records across both stages.
Copy the following table into the request for quotation, replace every project-defined placeholder, and require suppliers to list deviations against the same rows. When approaching a source such as steel pipe supplier Synbase Steel for a quotation, use the same completed register rather than relying on a product-family label.
RFQ checklist — copy these into your quote request:
| Parameter | Recommended range | Why it matters | How to verify |
|---|---|---|---|
| Product form and service | One defined form + intended service | Sets the standards path | Order/design-basis review |
| Dimensions and tolerances | All functional dimensions + units + limits | Makes receipt inspectable | Drawing and measurement plan |
| Grade and condition | One approved designation/condition or listed alternatives | Controls material basis | Marking and material report |
| Standards and codes | Product, dimensional, construction documents + editions | Prevents scope gaps | Document register |
| Route and fabrication | Approved route, finish, ends, heat treatment, cleanliness | Controls final condition | Process and inspection records |
| Tests, documents, marking | Required method, coverage, acceptance, report, identity | Builds release evidence | Inspection and record review |
| Delivery and deviations | Quantity, lengths, packaging, delivery basis, deviation list | Closes commercial/technical gaps | Packing check and signed deviation record |
Worked request: a buyer needs corrosion-resistant process tubing for a fabricated skid. The requirement register first identifies tube and intended service; it then records OD, wall, length, units and tolerances; selected grade and condition; product, dimensional and construction documents with editions; route, finish, ends and fabrication responsibilities; inspection, reporting and marking; and quantity, packaging, delivery, and approved deviations.
At receipt, the inspector reads the same seven rows in the same order. If the quotation changed a wall tolerance, examination scope, marking method, or delivery condition, the accepted deviation must be visible before the material is released.
For split shipments, repeat the register by shipment and by traceable bundle rather than closing the whole order on the first delivery. For cut pieces, define how identity will survive cutting, repacking, and transfer to fabrication so that later records still point to the correct material.
Key takeaway
A complete stainless pipe or tube request makes seven field groups reviewable before quotation and repeats them at receipt; a grade, schedule, or certificate alone cannot do that.
Once the technical brief is complete, compare it with available stainless steel pipe and tube supply options. Keep capability, availability, processing, pricing, and delivery questions on that solution page so this guide remains focused on specification and inspection.
9. Frequently Asked Questions
What does SS mean in pipe and tube specifications?
SS commonly means stainless steel, but it is not a complete material designation. Every purchase line still needs a grade or UNS designation, product form, governing specification and edition, dimensions, tolerances, condition, and application-specific construction requirements. Use the full wording in drawings and receiving records when abbreviation could create doubt.
Is stainless steel pipe measured by inside or outside diameter?
Pipe is commonly ordered by nominal pipe size and schedule, with actual OD and wall taken from the governing dimensional standard. Tube is commonly ordered directly by OD and wall. Neither shorthand replaces the standard, units, tolerances, length, or measurement basis. If flow area or fit depends on ID, state how ID will be derived or inspected; do not assume the nominal label is an actual inside diameter.
Is 316 stainless steel always better than 304 for pipe and tube?
No. “Better” depends on media, concentration, temperature, contaminants, crevices, cleaning chemistry, fabrication, mechanical requirements, applicable code, and cost. Project-specific engineering evidence must replace any universal chloride or marine-service rule before either grade family is selected under the documented service conditions.
Does a material test report prove the finished piping system is fit for service?
No. The report can support material identity and reported results against a purchase requirement, but it does not establish system design, joining-procedure qualification, pressure rating, corrosion allowance, hygienic installation, regulatory acceptance, or end-use approval. Receiving personnel must reconcile marking, heat identity, dimensions, fabrication status, construction code, supplementary examinations, and approved deviations. If a result or identity link is missing, contain the affected material and follow the agreed disposition process rather than treating a corrected document as automatic proof of conformity.
Should material without a longitudinal weld be specified for every critical service?
Not automatically. Criticality increases the need for explicit code, route, examination, and acceptance evidence; it does not create a universal route rule. The responsible engineer must compare service, geometry, fabrication, inspection, availability, and every applicable code provision before selecting the route.
Conclusion
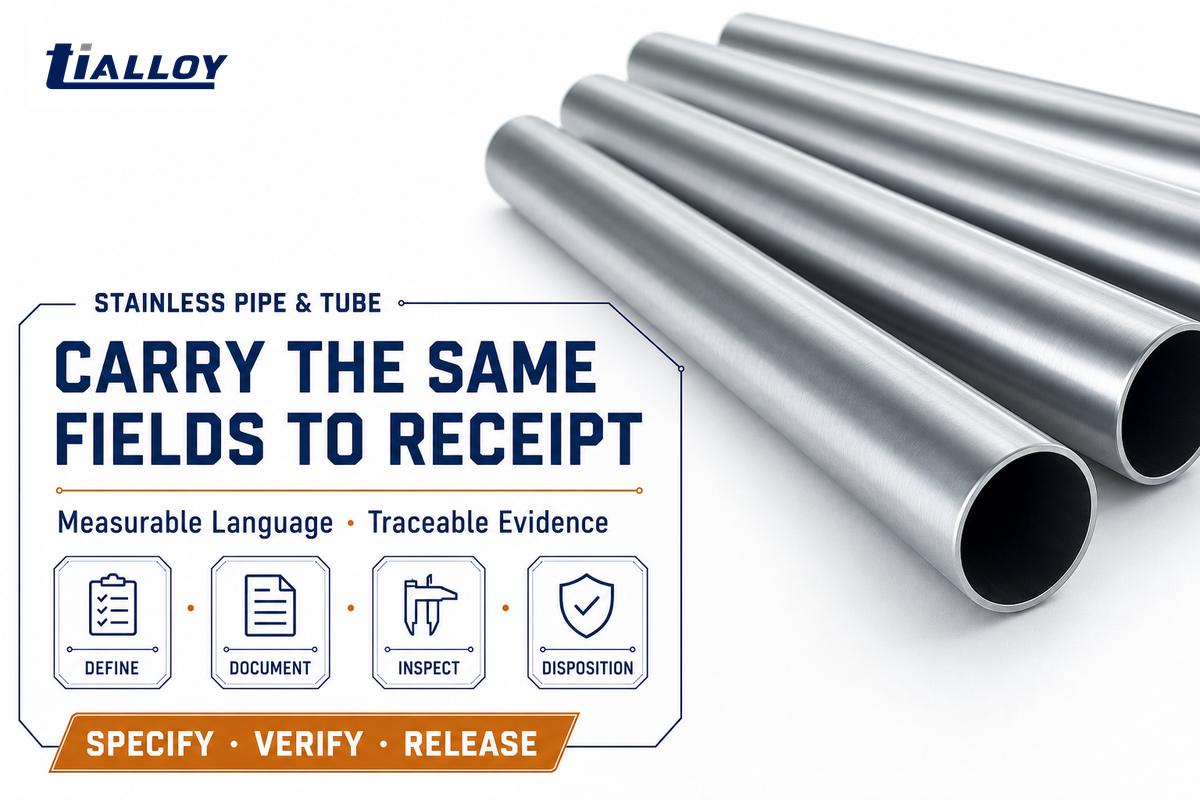
A reliable stainless steel pipe or tube order begins with measurable language and ends with traceable receiving evidence. Define the form, geometry, service inputs, document set, manufacturing and fabrication condition, inspections, records, delivery, and deviations before asking a supplier to interpret the requirement.
Then repeat the same checks on receipt. That symmetry is the purpose of this guide’s 7-Field Pipe-and-Tube Requirement Register and 6-Record Material Receipt Corroboration Ledger; both are editorial checklists rather than industry standards.
About This Analysis
This guide applies a document-first method to stainless pipe and tube terminology, standards, inspection, and receiving. It separates educational specification guidance from TiAlloy’s commercial supply page and withholds unverified certification, facility, tolerance, and performance claims.
References & Sources
- ASTM International, Committee A01.10 standards list
- ASME B36.19M stainless steel pipe scope
- ISO 1127:1992 stainless steel tubes
- Nickel Institute, stainless steel material-selection context
- International Molybdenum Association, stainless fabrication and surface guidance
- NIST, metrological traceability
- 49 CFR 192.113, bounded example of route-dependent joint factors